NathanOake

BEDS3
BATHS3 full
SQUARE FEET3,239
MLS#20261056442
STATUSPending
PROPERTY TYPEResidential - Single Family
SUBDIVISIONW A T E R C R E S T A T T H E V I S T A S O F N O V I O C C P N 946
SCHOOLWalledLake
Property Description
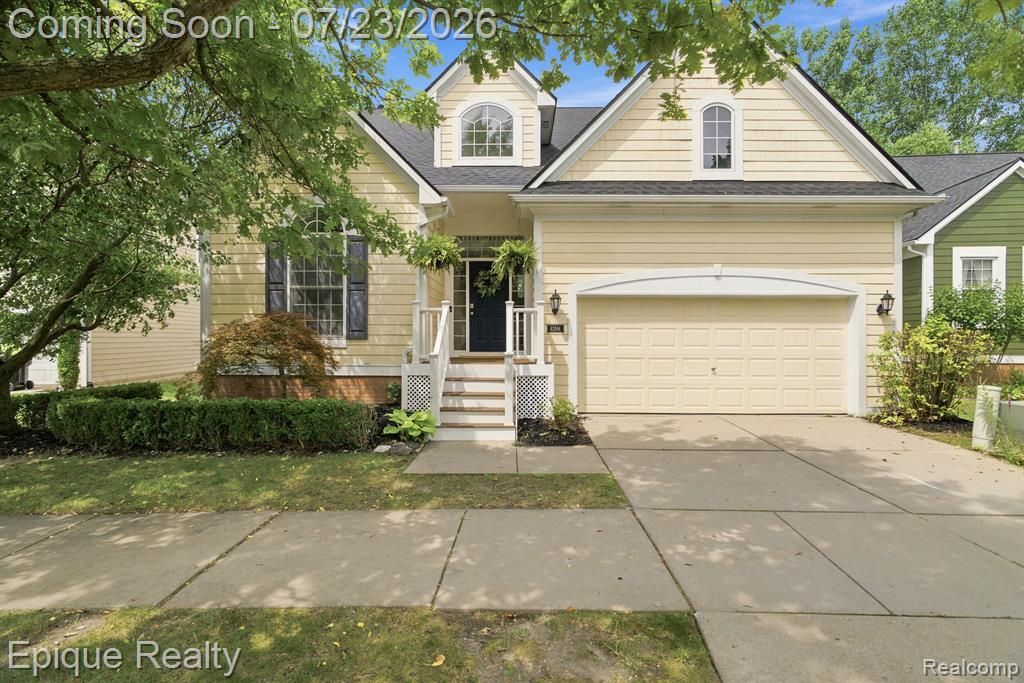
Welcome to this beautiful east facing Cape Cod offering over 3,200 square feet of thoughtfully designed living space with three bedrooms, three full bathrooms, and a versatile floor plan. Ideally located just minutes from Twelve Oaks Mall, premier shopping, dining, Walled Lake public beaches, and Lakeshore Park, this home combines everyday convenience with a peaceful natural setting. Inside, soaring cathedral ceilings, abundant windows, and an open floor plan fill the home with natural light. The spacious kitchen features a brand-new stainless steel refrigerator 2026, built-in appliances 2024, a breakfast bar, extensive cabinetry, and wood flooring that flows into the dining area. The living room offers an electric fireplace and picturesque views of the surrounding wetlands. The entry-level primary suite includes a large closet, dual vanities, an oversize soaker tub, and a separate shower. Upstairs, you'll find an additional bedroom, full bath, and a bonus room ideal for a home office, media room, fitness space, or additional living area (new flooring, bedroom and bonus room 2026). The finished lower level is designed for entertaining with a wet bar, generous recreation space, and direct access to the backyard. Backing to protected wetlands, a scenic nature trail, and water views, the backyard provides a private retreat with two decks, including an upper deck and a covered lower deck, plus a shaded paver patio. Enjoy peaceful mornings and relaxing evenings surrounded by butterflies, songbirds, frogs, and other native wildlife, with seasonal views and winter ice skating when conditions permit. Don't miss this one, it won't last long. BATVAI.
Property Features
Property Type: Residential - Single Family
Basement: Yes
Basement: Finished, Full, Interior Entry, Walk Out Access
Cooling: Ceiling Fans, Central Air
Garage: 2 car attached
Heating: Forced Air, Natural Gas
Home Style: Cape Cod
Lot Size: 0.14 Acres
Roof Type: Asphalt
Stories: 2.0
Taxes: $6,774
Year Built: 2004
Amenities
Jetted Tub
Programmable Thermostat
Wet Bar
Grounds Maintenance
Feature Descriptions
Appliances: Built In Gas Range, Built In Refrigerator, Dishwasher, Dryer, Microwave, Washer
Community Features: Sidewalks
Days on Site: 47
Exterior: Brick, Other, Wood Siding
Fireplace: Electric, Living Room
HOA Fee: 165/ Monthly
Laundry: Gas Dryer Hookup, Washer Hookup
Lot: Irregular Lot, Water View, Native Plants, Wetlands
Lot Dimensions: 50x110x63x110
Parcel#: 2211108037
Parking: Two Car Garage, Attached, Direct Access, Electricityin Garage, Garage Faces Front, Garage Door Opener
Parking Notes: Two Car Garage, Attached, Direct Access, Electrici
Patio/Porch: Covered, Deck, Patio, Porch
Pets Allowed: Yes
Sewer: Public Sewer
Summer Tax: 6290
Utilities: Underground Utilities
Water: Public
Winter Tax: 484
Room Sizes
Great Room: 24 X 16
Kitchen: 13 X 11
Dining Room: 12 X 11
Breakfast Nook Room: 12 X 11
Primary Bedroom: 16 X 12
Primary Bathroom: 10 X 8
Bedroom: 12 X 12
Bonus Room: 11 X 11
Bath Full: 8 X 10
Fle X Room: 24 X 24
Family Room: 11 X 11
Laundry: 10 X 7
Local Schools
School District: WalledLake
Listed By / Shown By
Listed By
Agency Name: Epique Realty
Agency Phone: 2482182604
Shown By
Agent Name: Nathan Oake
Agent Phone: (734) 845-0680
Agency Title: Griffith Realty

Estimate Your Payment
Estimated Payment
$ 1,845.77 per month $1,132.81 Principal & Interest $564.50 Property Tax $148.46 Homeowner's InsuranceChange Payment Information

IDX provided courtesy of Realcomp II Ltd.
©2021 Realcomp II Ltd. Shareholders
Privacy Policy / DMCA Notice / ADA Accessibility


This site is hosted, designed and copyright
© 1994 - 2026 by
Delta Media Group, Inc. -- Patent Pending --
43144 Emerson Way | MLS# 20261056442
This single family home located at 43144 Emerson Way, Novi, Mi 48377 is currently listed for sale with an asking price of $509,000. This property was built in 2004 and has 3 bedrooms and 3 full baths with 3239 sq. ft. Emerson Way is located in the W A T E R C R E S T A T T H E V I S T A S O F N O V I O C C P N 946 subdivision within the WalledLake school district. Search W A T E R C R E S T A T T H E V I S T A S O F N O V I O C C P N 946 real estate on noake.griffithrealty.com today.