NathanOake

BEDS4
BATHS2 full 2 partial
SQUARE FEET3,268
MLS#20261069364
STATUSActive
PROPERTY TYPERental - Single Family
SUBDIVISIONM E R I H I L L A C R E S S U B
SCHOOLTroy
Property Description
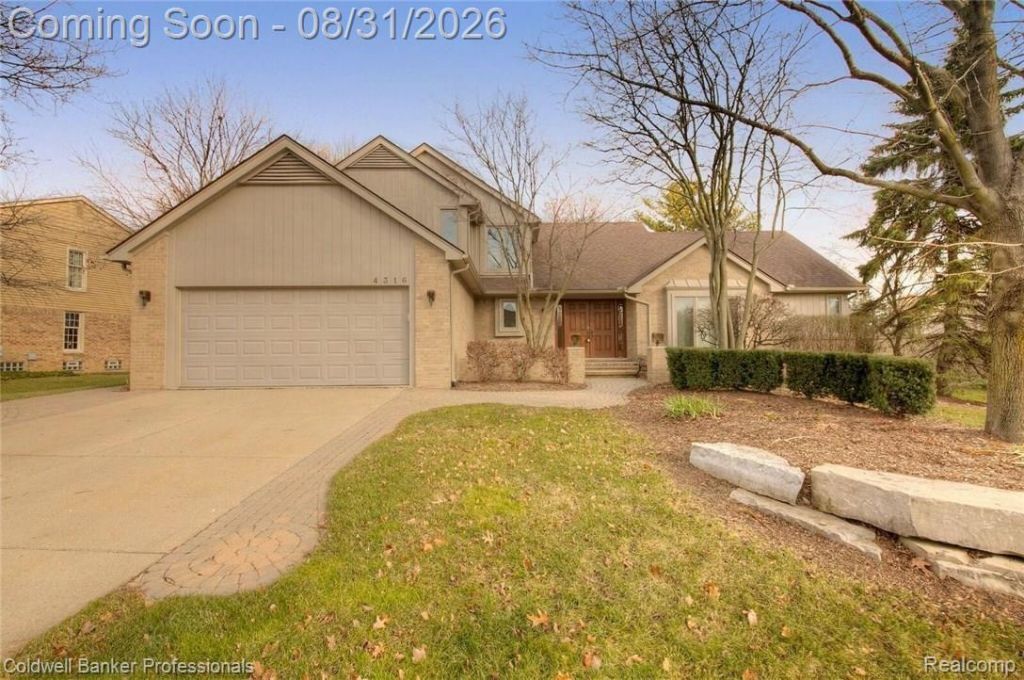
FOR RENT ONLY/NOT FOR SALE - HIGHLY DESIRED 'MERIHILL ACRES SUB' BEAUTIFUL FOUR BEDROOM CAPE COD - FIRST FLOOR MASTER SUITE - GREAT ROOM & MASTER BEDROOM W/VAULTED CEILINGS - LOADS OF UPDATES: UPDATED KITCHEN W/NEWER REFACED CABINETS, SOLID SURFACE CORIAN STYLE COUNTERS - BRAND NEW S/S APPLIANCES 2017 - NEWER FURNACE 2016 - WATER TANK 2016 - BRAND NEW CARPETING 2017 - FRESHLY PAINTED NEUTRAL INTERIOR 2017 - ANDERSON WINDOWS & DOORWALLS - NEWER MASTER BATH/COMPLETELY UPDATED - SPACIOUS DECKING & BRICK PAVERS - FINISHED BASEMENT WITH DAYLIGHT WINDOWS & BATH - GREAT ROOM W/VAULTED CEILING & FIREPLACE - LIBRARY - HARDWOOD FLOORS IN KITCHEN/HALL AND FOYER - SPRINKLERS - SUPERIOR LOCATION DEEP IN THE SUB - WALK TO TROY HIGH SCHOOL/JUST A FEW BLOCKS AWAY - FULL CREDIT REPORT WITH CREDIT SCORE OF 720 OR BETTER FOR EACH ADULT APPLICANT, RENTAL APPLICATION, LAST TWO PAY STUBS - MINIMUM INCOME LEVEL REQUIRED IS $125,000.00 A YEAR TO QUALIFY - APPLY RENT SPREE ONLINE - BEMIS/BOULAN/TROY HIGH!
Property Features
Property Type: Rental - Single Family
Basement: Daylight, Finished
Basement: Yes
Cooling: Central Air
Garage: 2 car attached
Heating: Forced Air, Natural Gas
Home Style: Cape Cod
Lot Size: 0.56 Acres
Stories: 1.5
Taxes: $0
Year Built: 1984
Amenities
High Speed Internet
Feature Descriptions
Appliances: Dishwasher, Disposal, Dryer, Free Standing Gas Range, Humidifier, Microwave, Washer
Community Features: Sidewalks
Days on Site: 9
Exterior: Brick, Wood Siding
Fireplace: Great Room, Wood Burning
Lot Dimensions: 131 X 185
Parcel#: 2017403007
Parking: Two Car Garage, Attached, Electricityin Garage, Garage Door Opener
Parking Notes: Two Car Garage, Attached, Electricityin Garage, Ga
Patio/Porch: Deck, Porch
Pets Allowed: No
Security: yes
Security: Security System Owned
Sewer: Public Sewer
Water: Public
Room Sizes
Great Room: 20 X 16
Library: 11 X 10
Dining Room: 12 X 10
Breakfast Nook Room: 11 X 8
Kitchen: 12 X 11
Laundry: 9 X 7
Game Room: 28 X 23
Primary Bedroom: 17 X 12
Bedroom: 12 X 11
Local Schools
School District: Troy
Listed By / Shown By
Listed By
Agency Name: Coldwell Banker Professionals-Birm
Agency Phone: 2486446300
Shown By
Agent Name: Nathan Oake
Agent Phone: (734) 845-0680
Agency Title: Griffith Realty


IDX provided courtesy of Realcomp II Ltd.
©2021 Realcomp II Ltd. Shareholders
Privacy Policy / DMCA Notice / ADA Accessibility


This site is hosted, designed and copyright
© 1994 - 2026 by
Delta Media Group, Inc. -- Patent Pending --
4316 Lehigh Drive | MLS# 20261069364
This property located at 4316 Lehigh Drive, Troy, Mi 48098 is currently listed for rent with an asking price of $3,500 / Monthly. Lehigh Drive is located within the Troy school district. Search Troy real estate on noake.griffithrealty.com today.