NathanOake

BEDS3
BATHS2 full
SQUARE FEET1,680
MLS#20261063401
STATUSPending
PROPERTY TYPEResidential - Single Family
SUBDIVISIONB I R C H W O O D E S T A T E S E A S T
SCHOOLPortHuron
Property Description
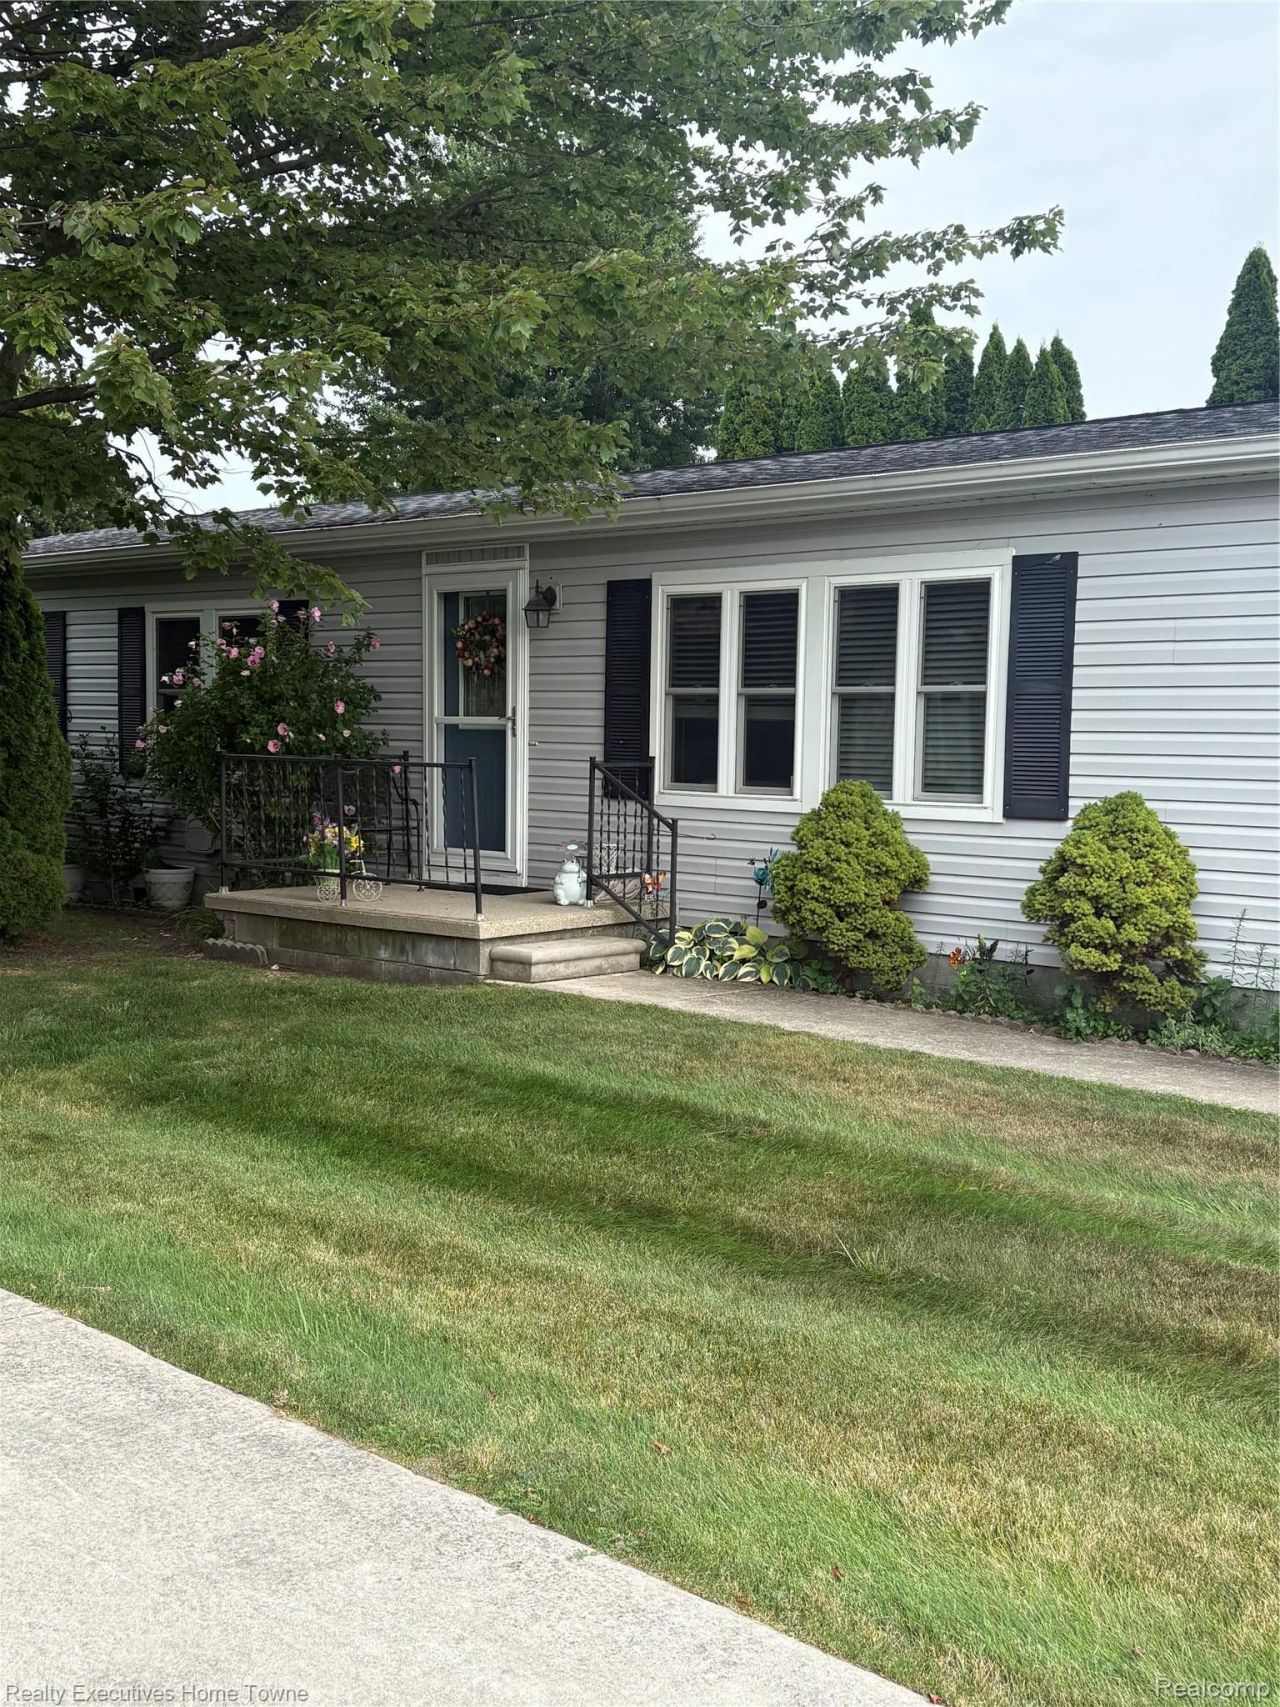
Welcome to 4333 24th Ave #107, Fort Gratiot!Welcome to this beautiful 3-bedroom, 2-bath manufactured home located in the highly desired Birchwood Estates community in Fort Gratiot. Conveniently located close to everything you need, including shopping, bookstores, restaurants, grocery stores, and hardware stores.This open-concept split-ranch offers a comfortable and functional layout with plenty of space to enjoy. The home features an attached one-car garage plus an attached carport, providing two assigned parking spaces. Numerous updates make this home truly move-in ready, including. New roof in 2025, New gutter guards 6 wide, Flooring approximately 4 years old, Heating and air conditioning approximately 5 years old, Water heater approximately 5 years old, New garage door, Updated appliances included. With its convenient location, desirable community, spacious layout, and many recent updates, this home is ready for its new owner!Make your appointment today - this one won't last!
Property Features
Property Type: Residential - Single Family
Cooling: Ceiling Fans, Central Air
Garage: 1 car attached
Heating: Forced Air, Natural Gas
Home Style: Ranch
Lot Size: 0.04 Acres
Stories: 1.0
Taxes: $64
Year Built: 1994
Feature Descriptions
Appliances: Dishwasher, Disposal, Dryer, Free Standing Gas Range, Free Standing Refrigerator, Microwave, Washer
Days on Site: 22
Exterior: Vinyl Siding
HOA Fee: 415/ Monthly
Lot Dimensions: 28x60
Parcel#: 74209989002107
Parking: One Car Garage, Assigned2 Spaces, Attached
Parking Notes: One Car Garage, Assigned2 Spaces, Attached
Sewer: Public Sewer
Summer Tax: 37
Water: Public
Winter Tax: 27
Room Sizes
Bath Full: 9 X 5
Bedroom: 13 X 10
Dining Room: 10 X 10
Living Room: 18 X 18
Kitchen: 17 X 7
Local Schools
School District: PortHuron
Listed By / Shown By
Listed By
Agency Name: Realty Executives Home Towne
Agency Phone: 8109821400
Shown By
Agent Name: Nathan Oake
Agent Phone: (734) 845-0680
Agency Title: Griffith Realty

Estimate Your Payment
Estimated Payment
$ 307.40 per month $267.07 Principal & Interest $5.33 Property Tax $35.00 Homeowner's InsuranceChange Payment Information

IDX provided courtesy of Realcomp II Ltd.
©2021 Realcomp II Ltd. Shareholders
Privacy Policy / DMCA Notice / ADA Accessibility


This site is hosted, designed and copyright
© 1994 - 2026 by
Delta Media Group, Inc. -- Patent Pending --
4333 24th #107 | MLS# 20261063401
This single family home located at 4333 24th #107, Fort Gratiot Township, Mi 48059 is currently listed for sale with an asking price of $120,000. This property was built in 1994 and has 3 bedrooms and 2 full baths with 1680 sq. ft. 24th #107 is located in the B I R C H W O O D E S T A T E S E A S T subdivision within the PortHuron school district. Search B I R C H W O O D E S T A T E S E A S T real estate on noake.griffithrealty.com today.