NathanOake

BEDS2
BATHS1 full
SQUARE FEET1,050
MLS#20261068415
STATUSActive
PROPERTY TYPEResidential - Condominium
SUBDIVISIONA B E R D E E N G A R D E N S C O N D O
SCHOOLUtica
Property Description
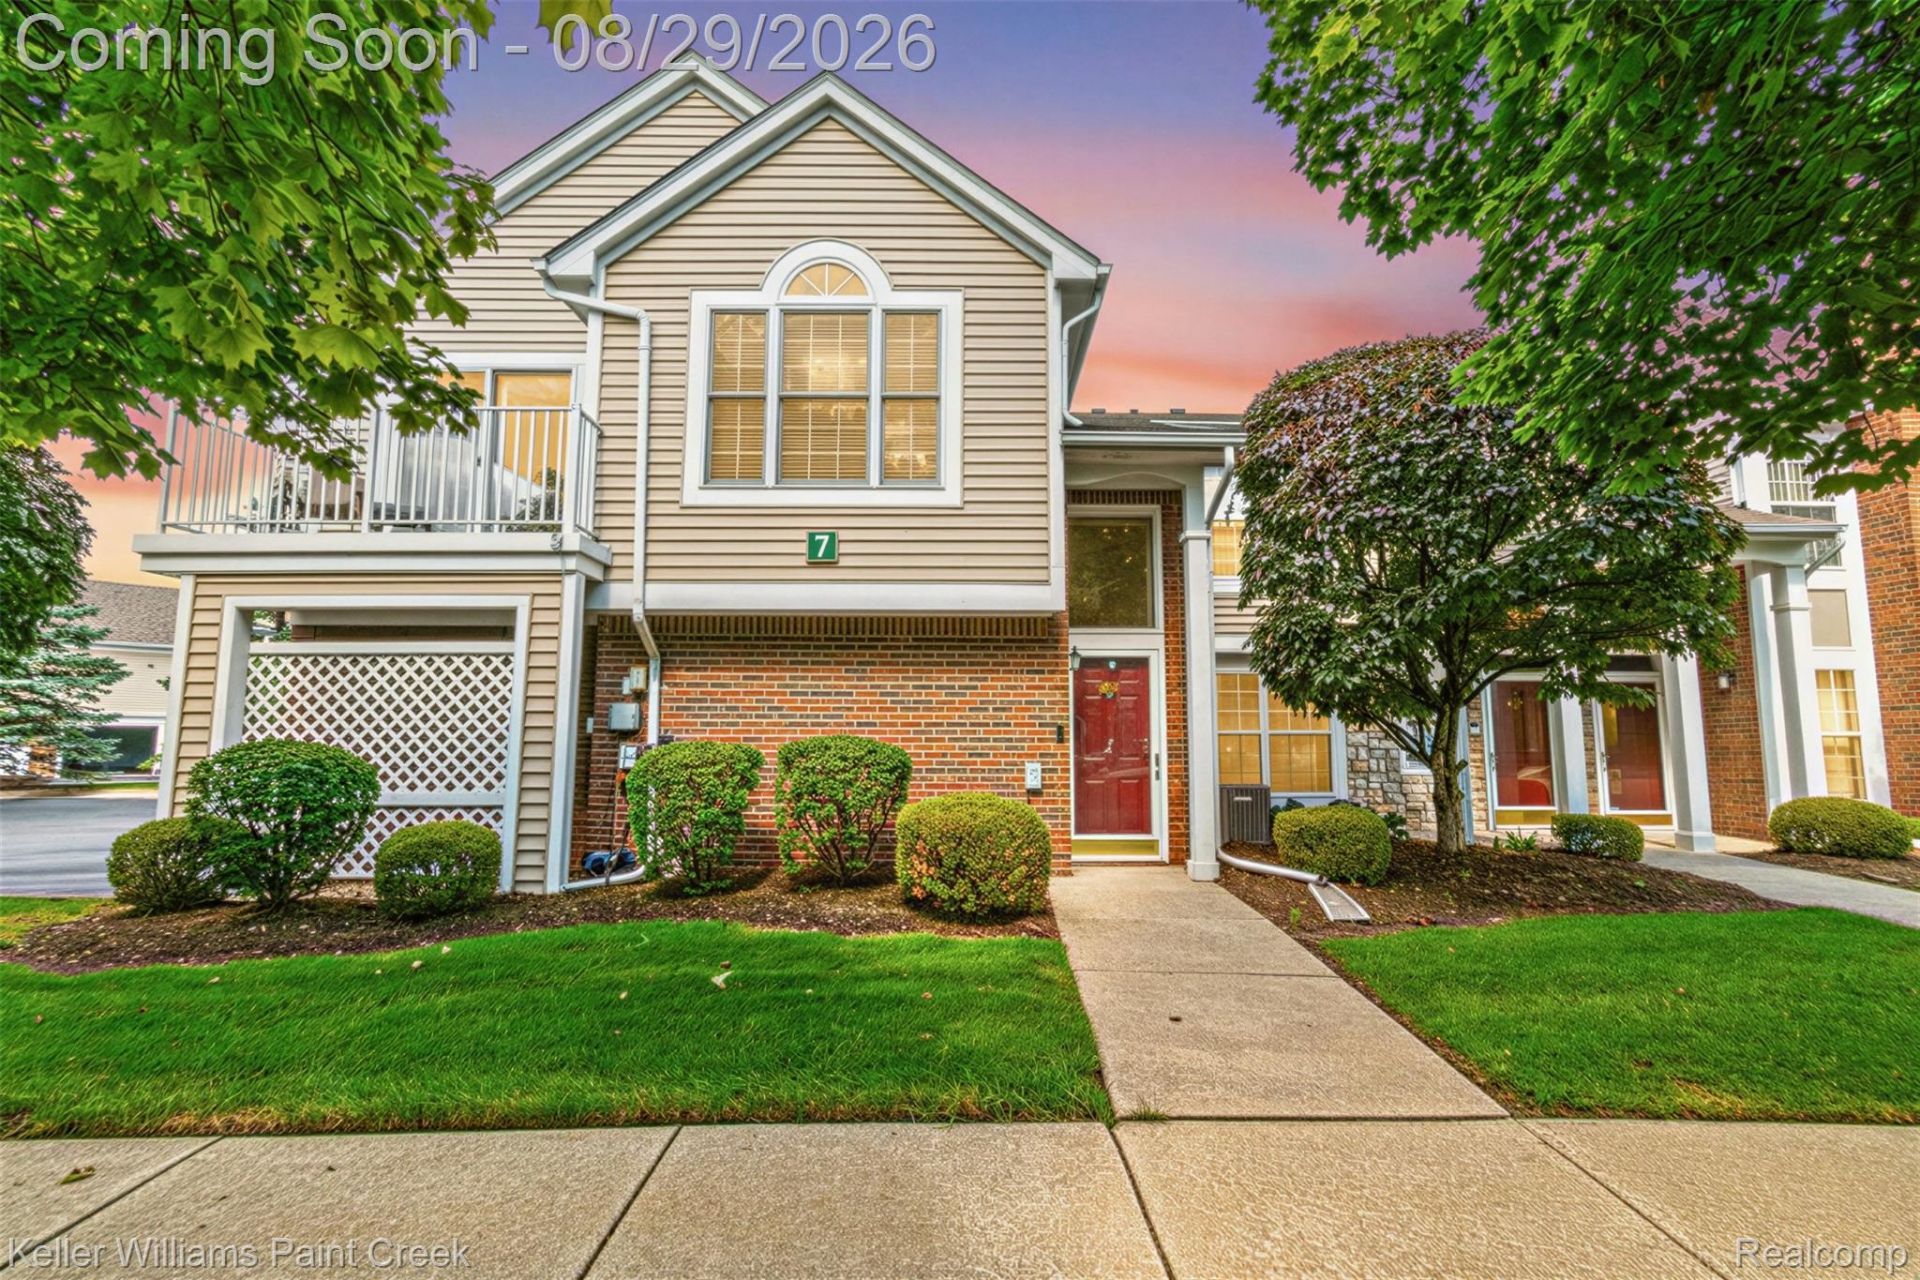
Ready for a little fun in Sterling Heights? Welcome to 4341 Berkshire Dr, this charming, move-in-ready condo is ready for its next chapter! Step inside and discover an inviting layout with 2 spacious bedrooms, updated full bath, and the convenience of your own dedicated laundry room no more laundromat runs required!But the fun doesn't stop at your front door. This community offers plenty of ways to enjoy your downtime, including a neighborhood park, playground, pool, clubhouse and tennis court!perfect blend of relaxing, staying active, enjoying where you live.Attached Garage, NEW windows and more! Whether you're looking for an easy-maintenance first home, a comfortable place to downsize, or simply a great Sterling Heights address to call your own, this delightful condo checks all the right boxes. Low maintenance living, great community amenities, and a home that's ready for you to move right in and start making memories. Call and Schedule your tour now!
Property Features
Property Type: Residential - Condominium
Cooling: Central Air
Garage: 1 car attached
Heating: Forced Air, Natural Gas
Home Style: Raised Ranch
Roof Type: Asphalt
Stories: 2.0
Taxes: $1,462
Year Built: 2000
Amenities
Balcony
Feature Descriptions
Appliances: Dishwasher, Disposal, Dryer, Electric Cooktop, Energy Star Qualified Dryer, Energy Star Qualified Washer, Free Standing Electric Oven, Free Standing Electric Range, Free Standing Refrigerator, Microwave, Range Hood, Washer
Community Features: Clubhouse, Tennis Courts
Days on Site: 11
Exterior: Brick
HOA Fee: 190/ Monthly
Parcel#: 1005101110
Parking: One Car Garage, Attached, Electricityin Garage, Garage Door Opener
Parking Notes: One Car Garage, Attached, Electricityin Garage, Ga
Pets Allowed: Call, Number Limit, Size Limit, Yes
Pool: Community, In Ground
Sewer: Public Sewer
Summer Tax: 1340
Water: Community
Winter Tax: 122
Room Sizes
Bedroom: 10 X 11
Dining Room: 9 X 3
Laundry: 6 X 8
Primary Bedroom: 15 X 13
Kitchen: 8 X 10
Living Room: 13 X 15
Bath Full: 6 X 8
Local Schools
School District: Utica
Listed By / Shown By
Listed By
Agency Name: Keller Williams Paint Creek
Agency Phone: 2486098000
Shown By
Agent Name: Nathan Oake
Agent Phone: (734) 845-0680
Agency Title: Griffith Realty

Estimate Your Payment
Estimated Payment
$ 663.04 per month $478.50 Principal & Interest $121.83 Property Tax $62.71 Homeowner's InsuranceChange Payment Information

IDX provided courtesy of Realcomp II Ltd.
©2021 Realcomp II Ltd. Shareholders
Privacy Policy / DMCA Notice / ADA Accessibility


This site is hosted, designed and copyright
© 1994 - 2026 by
Delta Media Group, Inc. -- Patent Pending --
4341 Berkshire Drive, Unit 110 | MLS# 20261068415
This condo located at 4341 Berkshire Drive, Unit 110, Sterling Heights, Mi 48314 is currently listed for sale with an asking price of $215,000. This property was built in 2000 and has 2 bedrooms and 1 full baths with 1050 sq. ft. Berkshire Drive, Unit 110 is located in the A B E R D E E N G A R D E N S C O N D O subdivision within the Utica school district. Search A B E R D E E N G A R D E N S C O N D O real estate on noake.griffithrealty.com today.