NathanOake

BEDS2
BATHS1 full
SQUARE FEET600
MLS#20261041563
STATUSPending
PROPERTY TYPEResidential - Single Family
SUBDIVISIONL O S T L A K E W O O D S S U B
SCHOOLAlcona
Property Description
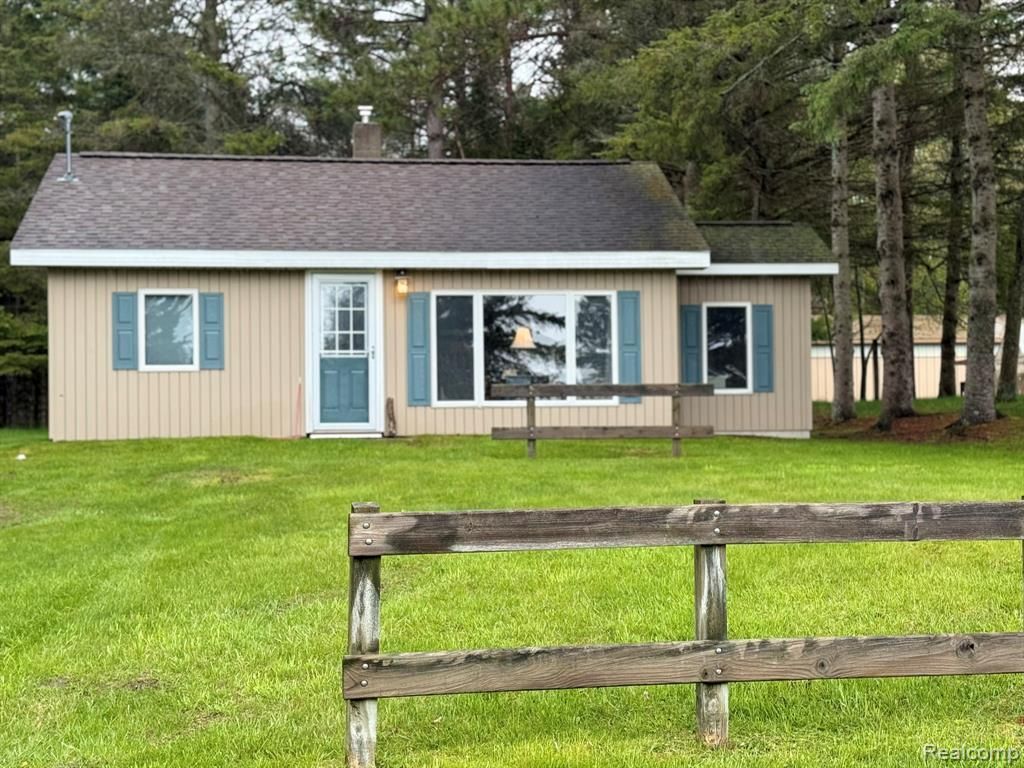
Picture Perfect weekend cottage on single lot in Lost Lake Woods Club. The perfect up north get away that includes an updated kitchen. The cozy franklin stove and the pine interior add to the ambience and warmth of the cottage when you step in the door. The cottage has been well maintained with updated windows and doors. There is also a small shed and firepit on the property. Lost Lake Woods club has many amenities including, beach area, golf course, clubhouse, lodge, restaurant, shooting range, tennis courts, horse stables, campground and all on 10,000 acres. This is a gated community with security.Immediate Occupancy. **Subject to Membership Approval**
Property Features
Property Type: Residential - Single Family
Cooling: Ceiling Fans, Wall Units
Fenced: Yes
Heating: Baseboard, Natural Gas
Home Style: Cottage
Lot Size: 50 x 50
Roof Type: Asphalt
Stories: 1.0
Taxes: $900
Year Built: 9999
Amenities
Gate House
Feature Descriptions
Community Features: Clubhouse, Fitness Center, Golf
Days on Site: 94
Fencing: Back Yard, Fenced
HOA Fee: 145/ Monthly
Laundry: Electric Dryer Hookup, Washer Hookup
Lot Dimensions: 50 x 50
Other Structures: Sheds
Parcel#: 01342006902500
Parking: No Garage
Parking Notes: No Garage
Pets Allowed: Yes
Security: Twenty Four Hour Security, Security Patrol
Sewer: Septic Tank
Summer Tax: 159
Utilities: Above Ground Utilities, Cable Available
Water: Well
Winter Tax: 741
Room Sizes
Bedroom: 8 X 10
Bath Full: 6 X 8
Kitchen: 12 X 10
Living Room: 12 X 10
Local Schools
School District: Alcona
Listed By / Shown By
Listed By
Agency Name: 3DX Real Estate-Brighton
Agency Phone: 8883041447
Shown By
Agent Name: Nathan Oake
Agent Phone: (734) 845-0680
Agency Title: Griffith Realty

Estimate Your Payment
Estimated Payment
$ 301.55 per month $200.30 Principal & Interest $75.00 Property Tax $26.25 Homeowner's InsuranceChange Payment Information

IDX provided courtesy of Realcomp II Ltd.
©2021 Realcomp II Ltd. Shareholders
Privacy Policy / DMCA Notice / ADA Accessibility


This site is hosted, designed and copyright
© 1994 - 2026 by
Delta Media Group, Inc. -- Patent Pending --
4348 N Shrew Road | MLS# 20261041563
This single family home located at 4348 N Shrew Road, Alcona Township, Mi 48742 is currently listed for sale with an asking price of $90,000. This property was built in 9999 and has 2 bedrooms and 1 full baths with 600 sq. ft. N Shrew Road is located in the L O S T L A K E W O O D S S U B subdivision within the Alcona school district. Search L O S T L A K E W O O D S S U B real estate on noake.griffithrealty.com today.