NathanOake

BEDS3
BATHS2 full
SQUARE FEET2,588
MLS#20261079067
STATUSPending
PROPERTY TYPEResidential - Single Family
SUBDIVISIONC O L O N I A L F A R M S S U B 5
SCHOOLGrossePointe
Property Description
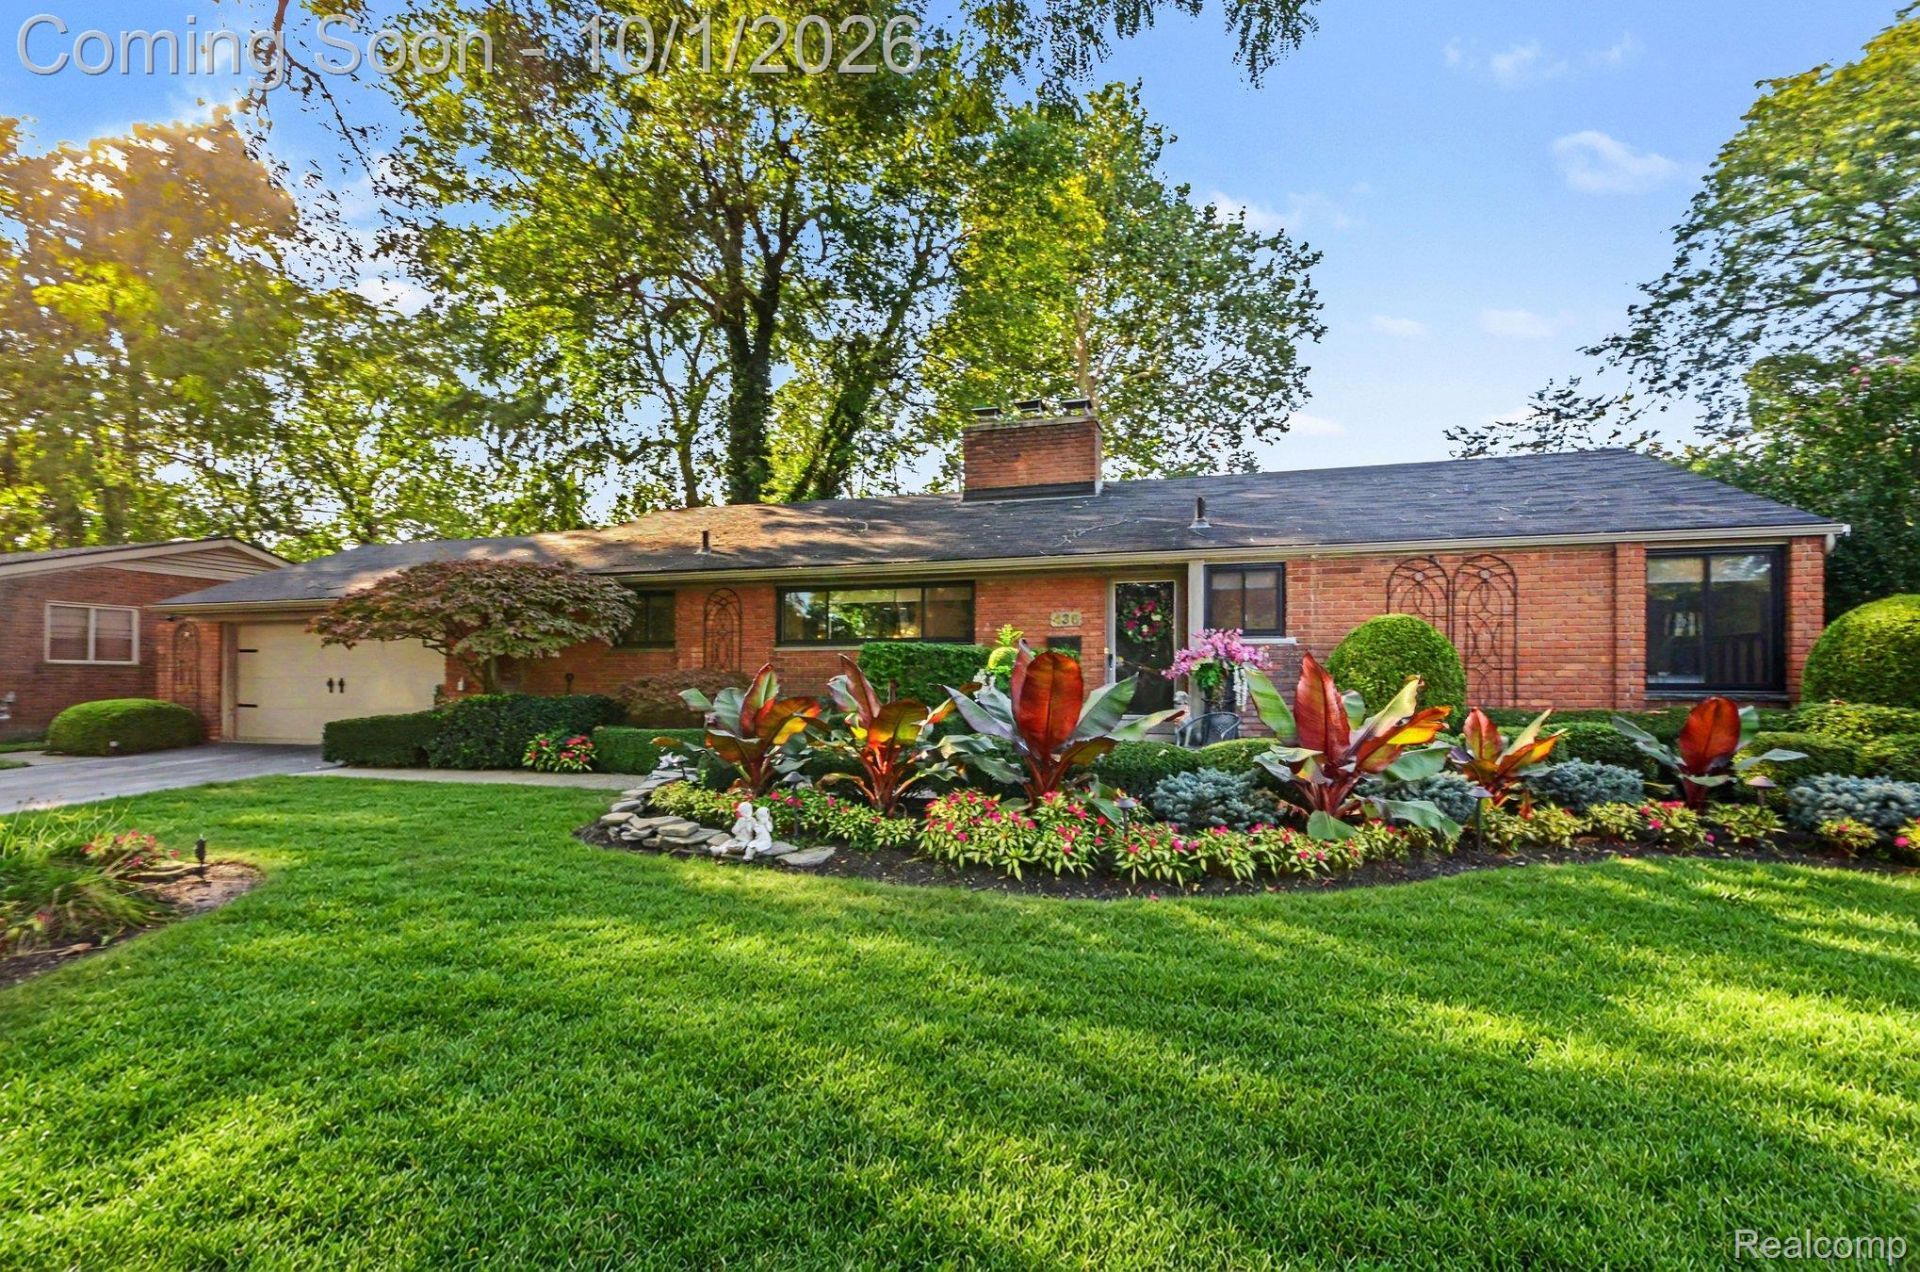
Cox & Baker built this ranch, and it has now been remodeled from top to bottom. The windows are new throughout. Sprinkler system, aggregate stone walkway with landscaping lights, new HVAC system. The kitchen was redesigned with a Thermador 6 burner stove, new flooring and premium finishes and flows easily into the main living areas. All mechanical systems have been updated. The finished lower level adds a lot of room for entertaining, recreation, or simply spreading out. The architecture is intact, and the systems and finishes are current. Private showings by appointment.
Property Features
Property Type: Residential - Single Family
Basement: Yes
Basement: Finished
Cooling: Central Air
Garage: 2 car attached
Heating: Forced Air, Natural Gas
Home Style: Ranch
Lot Size: 0.23 Acres
Stories: 1.0
Taxes: $9,482
Year Built: 1955
Feature Descriptions
Appliances: Built In Gas Range, Dryer, Free Standing Refrigerator, Washer
Days on Site: 24
Exterior: Brick
Fireplace: Gas, Living Room
Lot Dimensions: 81.9X122
Parcel#: 38001110176002
Parking: Two Car Garage, Attached
Parking Notes: Two Car Garage, Attached
Sewer: Sewer At Street
Summer Tax: 4838
Water: Waterat Street
Winter Tax: 4644
Room Sizes
Primary Bedroom: 14 X 14
Bedroom: 10 X 14
Bath Full: 6 X 6
Living Room: 13 X 14
Dining Room: 12 X 14
Breakfast Nook Room: 12 X 10
Kitchen: 18 X 10
Local Schools
School District: GrossePointe
Listed By / Shown By
Listed By
Agency Name: Oak and Stone Real Estate
Agency Phone: 2482660584
Shown By
Agent Name: Nathan Oake
Agent Phone: (734) 845-0680
Agency Title: Griffith Realty

Estimate Your Payment
Estimated Payment
$ 2,174.64 per month $1,224.06 Principal & Interest $790.17 Property Tax $160.42 Homeowner's InsuranceChange Payment Information

IDX provided courtesy of Realcomp II Ltd.
©2021 Realcomp II Ltd. Shareholders
Privacy Policy / DMCA Notice / ADA Accessibility


This site is hosted, designed and copyright
© 1994 - 2026 by
Delta Media Group, Inc. -- Patent Pending --
436 Barclay Road | MLS# 20261079067
This single family home located at 436 Barclay Road, Grosse Pointe Farms, Mi 48236 is currently listed for sale with an asking price of $550,000. This property was built in 1955 and has 3 bedrooms and 2 full baths with 2588 sq. ft. Barclay Road is located in the C O L O N I A L F A R M S S U B 5 subdivision within the GrossePointe school district. Search C O L O N I A L F A R M S S U B 5 real estate on noake.griffithrealty.com today.