NathanOake

BEDS1
BATHS1 full 1 partial
SQUARE FEET1,010
MLS#20261056765
STATUSActive
PROPERTY TYPEResidential - Condominium
SUBDIVISIONPine Corner Condo Occpn 578
SCHOOLRoyal Oak
Property Description
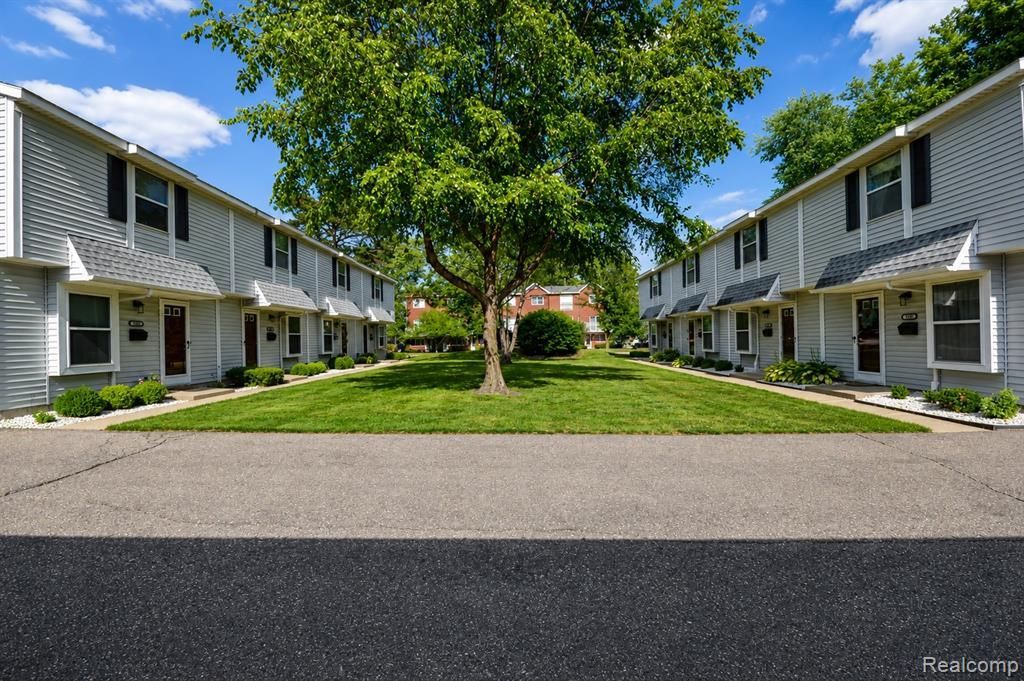
Opportunity awaits in this townhouse-style condo ideally located in north Royal Oak! This 1-bedroom, 1.5-bath home features a spacious second-floor primary suite with a huge walk-in closet, private full bath, and versatile loft area—perfect for a home office, reading nook, or workout space. Convenient second-floor laundry includes the washer and dryer. Enjoy your own private patio for outdoor relaxation. There’s a convenient, covered carport parking space as well as ample guest parking. Ideally situated just minutes from downtown Clawson, neighborhood parks, shopping and dining. This condo offers tremendous potential for buyers looking to personalize and update a home to their own style.
Property Features
Property Type: Residential - Condominium
Cooling: Central Air
Fuel Type: Natural Gas
Heating: Forced Air
Home Style: Townhouse
Year Built: 1988
Amenities
Private Entry
Appliances
Dishwasher
Disposal
Dryer
Free-Standing Freezer
Free-Standing Gas Range
Microwave
Washer
Feature Descriptions
Architecture: Townhouse
Exterior: Vinyl
Fireplace Location: Living Room
Foundation: Slab
Garage/Parking: Carport, Covered, Parking Lot
Homeowners Association Fee: $220 (Monthly)
Interior: Circuit Breakers, Furnished - No
Parking Notes: Carport, Covered, Parking Lot
Road Frontage: Paved, Pub. Sidewalk
Summer Tax: $1069.0000
Water Heater: Natural Gas
Winter Tax: $328.0000
Room Sizes
Living Room: Level - First/Entry
Kitchen: Level - First/Entry
Bath - Lav: Level - First/Entry
Loft: Level - Second
Bedroom - Primary: Level - Second
Bath - Full: Level - Second
Other: Level - Second
Local Schools
School District: Royal Oak
Listed By / Shown By
Listed By
Agency Name: Berkshire Hathaway HomeServices Kee Realty Bham
Agency Phone: (248) 646-6200
Shown By
Agent Name: Nathan Oake
Agent Phone: (734) 845-0680
Agency Title: Griffith Realty

Estimate Your Payment
Estimated Payment
$ 302.07 per month $267.07 Principal & Interest $0.00 Property Tax (data not provided by mls) $35.00 Homeowner's InsuranceChange Payment Information

IDX provided courtesy of Realcomp II Ltd.
©2021 Realcomp II Ltd. Shareholders
Privacy Policy / DMCA Notice / ADA Accessibility


This site is hosted, designed and copyright
© 1994 - 2026 by
Delta Media Group, Inc. -- Patent Pending --
4365 S Crooks Road | MLS# 20261056765
This condo located at 4365 S Crooks Road , Royal Oak, MI 48073 is currently listed for sale with an asking price of $120,000. This property was built in 1988 and has 1 bedrooms and 1 full and 1 partial baths with 1010 sq. ft. S Crooks Road is located in the Pine Corner Condo Occpn 578 subdivision within the Royal Oak school district. Search Pine Corner Condo Occpn 578 real estate on noake.griffithrealty.com today.