NathanOake

BEDS4
BATHS4 full 1 partial
SQUARE FEET4,727
MLS#20261086673
STATUSActive
PROPERTY TYPEResidential - Single Family
SUBDIVISIOND E A R B O R N M A N O R S U B
SCHOOLCrestwood
Property Description
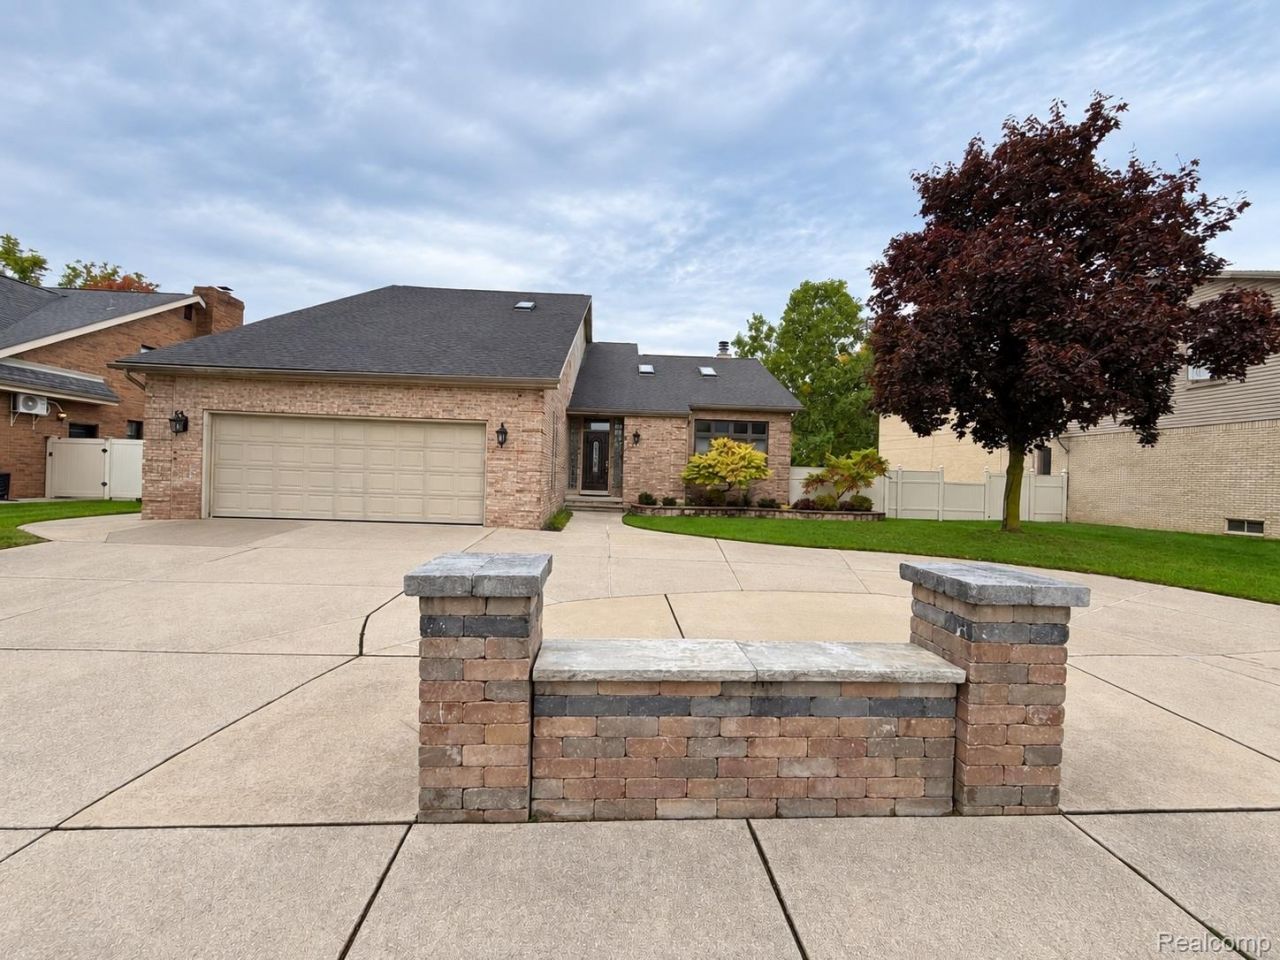
Welcome home. Beautiful custom brick home in Dearborn Heights offering 2,901 sq. ft. of above-grade living space plus a large finished lower level of 1,826 sq. ft. This spacious home stands out with soaring ceilings, skylights, abundant natural light, hardwood floors, an open upper-level overlook, and a striking double-sided fireplace.The main level offers a comfortable, open layout with a spacious kitchen featuring granite countertops, stainless-steel appliances, generous cabinetry, and an island. Upstairs are three spacious bedrooms, including a primary suite with a beautifully remodeled bathroom.The finished lower level adds substantial living space with a large recreation area, full bathroom with walk-in shower, plenty of storage, and a true fourth bedroom with an egress window, ideal for guests, extended family, or additional private living space.Outside, enjoy a nearly 1,100 sq. ft. custom brick-paver patio with masonry walls, columns, and built-in lighting overlooking a large fenced backyard, an exceptional space for entertaining and outdoor living.Additional features include 4.5 bathrooms (2 on main floor), first-floor laundry, central vacuum and an attached 2.5-car garage, all conveniently located near shopping, dining, and everyday amenities.Seller will consider a land contract for a qualified buyer; terms subject to negotiation and seller approval.
Property Features
Property Type: Residential - Single Family
Basement: Yes
Basement: Bath Stubbed, Finished, Full, Interior Entry, Walk Out Access
Garage: 2.5 car attached
Heating: Forced Air, Natural Gas
Home Style: Loft
Lot Size: 0.25 Acres
Stories: 2.0
Taxes: $10,591
Year Built: 1990
Feature Descriptions
Exterior: Brick
Lot Dimensions: 75X145
Parcel#: 33033010179002
Parking: Twoand Half Car Garage, Attached
Parking Notes: Twoand Half Car Garage, Attached
Sewer: Public Sewer
Summer Tax: 7590
Water: Public
Winter Tax: 3001
Room Sizes
Primary Bedroom: 20 X 20
Bedroom: 20 X 20
Local Schools
School District: Crestwood
Listed By / Shown By
Listed By
Agency Name: Nova Realty Group
Agency Phone: 3134437443
Shown By
Agent Name: Nathan Oake
Agent Phone: (734) 845-0680
Agency Title: Griffith Realty

Estimate Your Payment
Estimated Payment
$ 2,971.89 per month $1,847.22 Principal & Interest $882.58 Property Tax $242.08 Homeowner's InsuranceChange Payment Information

IDX provided courtesy of Realcomp II Ltd.
©2021 Realcomp II Ltd. Shareholders
Privacy Policy / DMCA Notice / ADA Accessibility


This site is hosted, designed and copyright
© 1994 - 2026 by
Delta Media Group, Inc. -- Patent Pending --
437 N Charlesworth Street | MLS# 20261086673
This single family home located at 437 N Charlesworth Street , Dearborn Heights, Mi 48127 is currently listed for sale with an asking price of $829,999. This property was built in 1990 and has 4 bedrooms and 4 full and 1 partial baths with 4727 sq. ft. N Charlesworth Street is located in the D E A R B O R N M A N O R S U B subdivision within the Crestwood school district. Search D E A R B O R N M A N O R S U B real estate on noake.griffithrealty.com today.