NathanOake

BEDS4
BATHS2 full 1 partial
SQUARE FEET3,300
MLS#20261067919
STATUSActive
PROPERTY TYPEResidential - Single Family
SUBDIVISIONW A L N U T G R E E N
SCHOOLWestBloomfield
Property Description
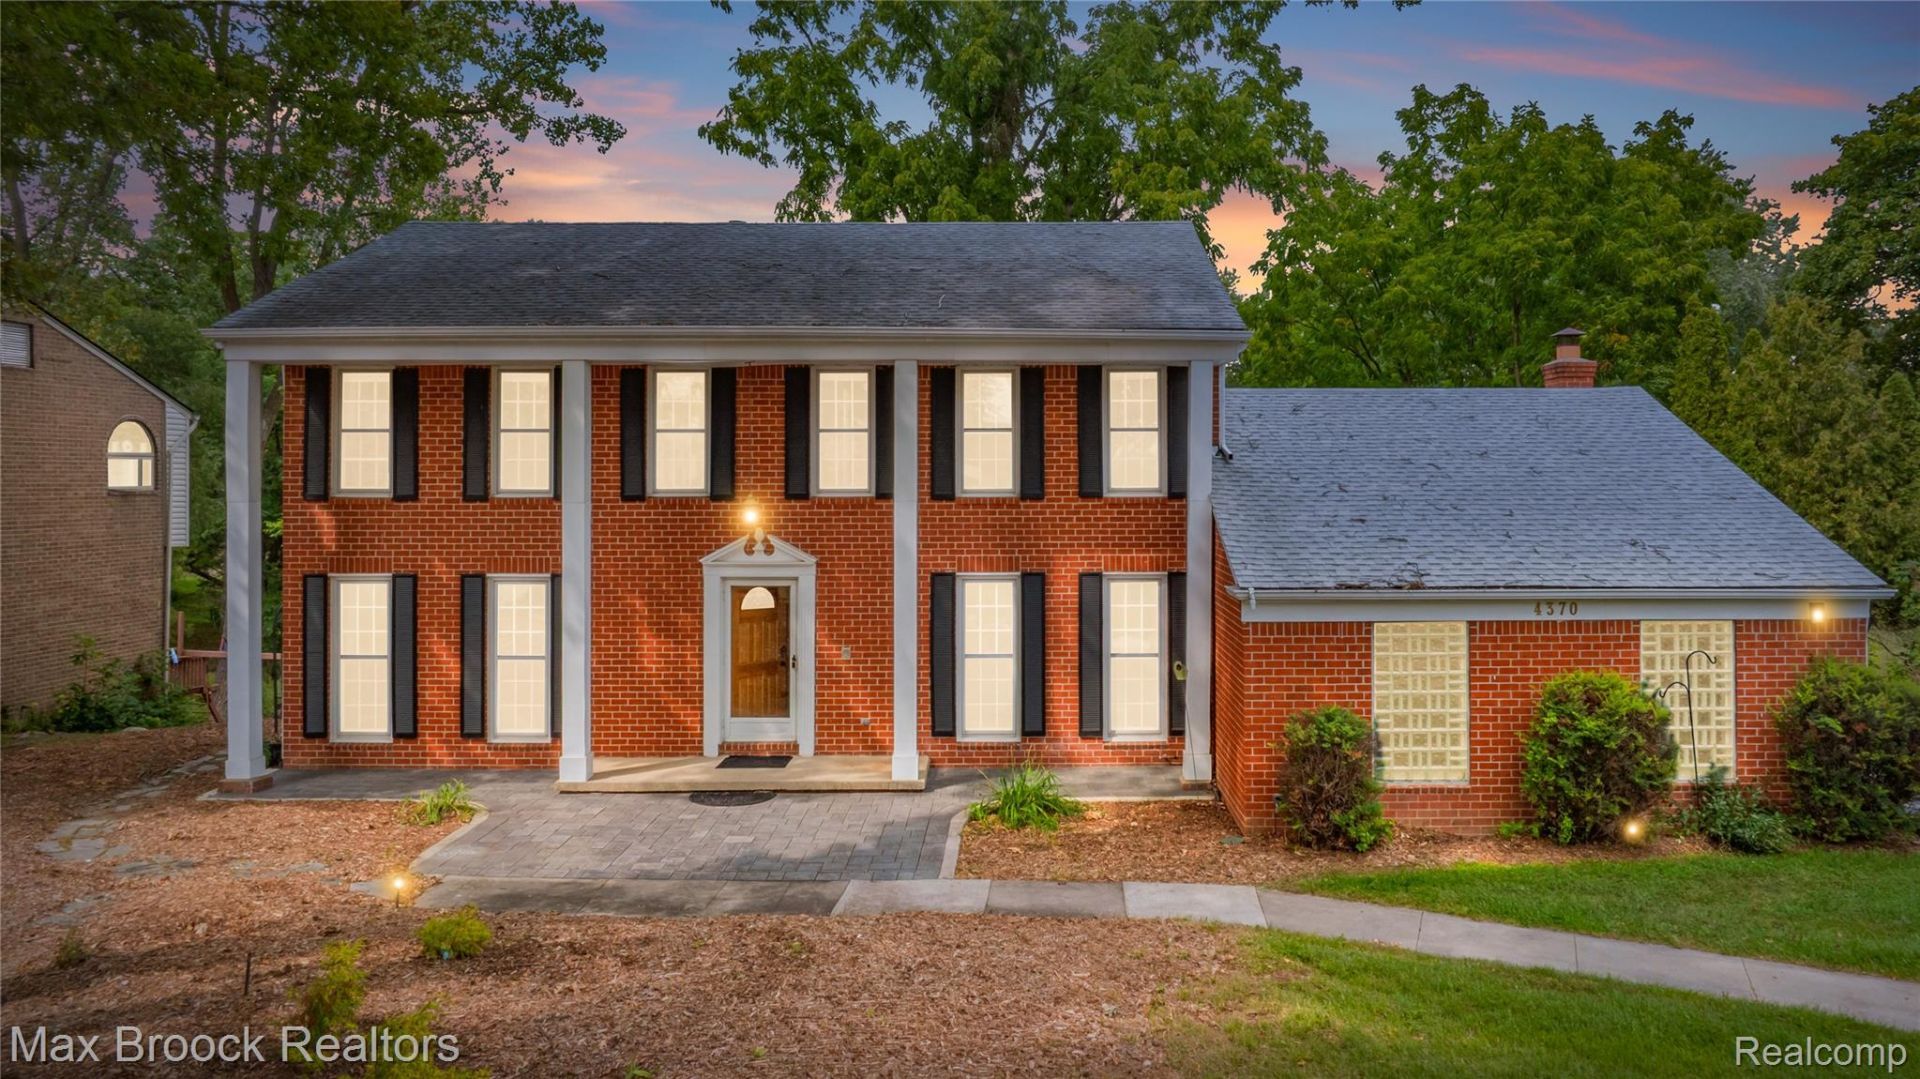
Move right in to this beautifully updated 2,500 sq ft 4 Bedroom 2.5 bath center entrance colonial, is nestled on a picturesque park-like private setting, overlooking a tranquil pond in desirable West Bloomfield. This wonderful home has been freshly adorned in neutral colors. The warm and welcoming curb appeal of this stately home, boasts a custom stone lanai approach and newer driveway. Step inside to see the beautiful, spacious, and thoughtfully custom designed chef's kitchen which showcases granite countertops, hardwood flooring, abundance of custom cabinetry with exceptional built-in storage and pantry that every cook dreams of. The stainless steel appliances include Bosch double ovens, Thermador 5 burner gas cooktop, Viking hood, and dishwasher all overlooking the serene yard and pond, enhance the beauty of this exceptional updated kitchen. A large family room with fireplace and wet bar is perfect for the cozy winter nights. The spacious primary ensuite includes a beautifully updated bath which showcases a Euro shower and granite top vanity. The main bath and entry level powder room have also been beautifully updated. An entry level library is ideal for an in home office. The first floor laundry makes for convenient living. Do not miss the beautifully finished basement with wet bar which also offers an abundance of storage. Some additional updates that add to the homes appeal include some newer windows, new carpet throughout most of home, newer air conditioner and driveway. Enjoy year round views of nature from the expansive rear deck prefect for relaxing or entertaining. This timeless architecture and picturesque views enhance the homes welcoming atmosphere and offers a peaceful retreat with beautiful views year round. Ideally located within walking distance to the new state of the art Sheiko West Bloomfield Elementary School, West Bloomfield Library, and Recreation Center soon to be completed, with shopping, dining, walking trails, and all that West Bloomfield has to offer just minutes away.
Property Features
Property Type: Residential - Single Family
Basement: Yes
Basement: Partially Finished
Cooling: Central Air
Garage: 2 car attached
Heating: Forced Air, Natural Gas
Home Style: Colonial
Lot Size: 0.51 Acres
Stories: 2.0
Taxes: $5,173
Year Built: 1972
Feature Descriptions
Appliances: Dishwasher, Disposal, Double Oven, Gas Cooktop
Days on Site: 10
Exterior: Aluminum Siding, Brick
Fireplace: Family Room, Wood Burning
HOA Fee: 100/ Annually
Laundry: Laundry Room
Lot: Sprinklers
Lot Dimensions: 100.08X222.05
Parcel#: 1822402033
Parking: Two Car Garage, Attached, Direct Access, Electricityin Garage, Garage Door Opener
Parking Notes: Two Car Garage, Attached, Direct Access, Electrici
Patio/Porch: Deck, Patio, Porch
Sewer: Public Sewer
Summer Tax: 3220
Water: Public
Winter Tax: 1953
Room Sizes
Living Room: 17 X 13
Dining Room: 13 X 11
Library: 11 X 10
Kitchen: 19 X 12
Family Room: 20 X 15
Bath Lav: 5 X 5
Primary Bedroom: 15 X 14
Bedroom: 12 X 13
Primary Bathroom: 15 X 12
Bath Full: 7 X 9
Laundry: 8 X 8
Local Schools
School District: WestBloomfield
Listed By / Shown By
Listed By
Agency Name: Max Broock, REALTORS®-Birmingham
Agency Phone: 2486446700
Shown By
Agent Name: Nathan Oake
Agent Phone: (734) 845-0680
Agency Title: Griffith Realty

Estimate Your Payment
Estimated Payment
$ 1,586.49 per month $1,021.54 Principal & Interest $431.08 Property Tax $133.88 Homeowner's InsuranceChange Payment Information

IDX provided courtesy of Realcomp II Ltd.
©2021 Realcomp II Ltd. Shareholders
Privacy Policy / DMCA Notice / ADA Accessibility


This site is hosted, designed and copyright
© 1994 - 2026 by
Delta Media Group, Inc. -- Patent Pending --
4370 Savoie Trail | MLS# 20261067919
This single family home located at 4370 Savoie Trail , West Bloomfield Township, Mi 48323 is currently listed for sale with an asking price of $459,000. This property was built in 1972 and has 4 bedrooms and 2 full and 1 partial baths with 3300 sq. ft. Savoie Trail is located in the W A L N U T G R E E N subdivision within the WestBloomfield school district. Search W A L N U T G R E E N real estate on noake.griffithrealty.com today.