NathanOake

BEDS3
BATHS1 full
SQUARE FEET1,399
MLS#20261059073
STATUSPending
PROPERTY TYPEResidential - Single Family
SCHOOLWebberville
Property Description
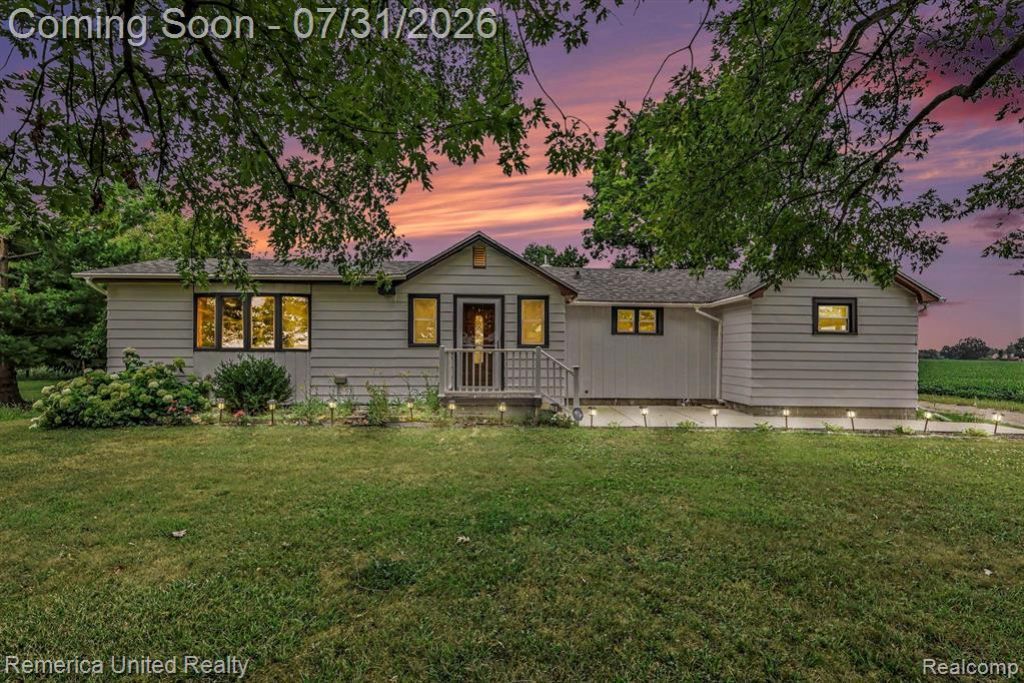
Welcome to your own slice of country living! Situated on 5 beautiful acres, this move-in ready ranch offers the perfect blend of privacy, charm, and thoughtful updates. Since 2024, the home has been refreshed with updated flooring, a beautifully remodeled bathroom, new appliances, an engineered septic system, fresh interior and exterior paint, and a hot tub. The seller will also complete the remaining interior flooring and trim, along with final exterior painting, prior to closing, allowing the next owner to move in with confidence. An Amish-built chicken coop, detached garage, and pole barn make this property ideal for hobby farmers, outdoor enthusiasts, or anyone looking for extra space to spread out. Enjoy peaceful country views while still being conveniently located just minutes from Williamston, Howell, Lansing, and I-96. Whether you're dreaming of gardening, entertaining, or simply relaxing under the stars, this property offers endless possibilities.
Property Features
Property Type: Residential - Single Family
Cooling: Ceiling Fans, Window Units
Garage: 2
Heating: Forced Air, Propane
Home Style: Ranch
Lot Size: 5.00 Acres
Roof Type: Asphalt
Stories: 1.0
Taxes: $4,381
Year Built: 1954
Amenities
Lighting
Spa Hottub
Feature Descriptions
Appliances: Dishwasher, Dryer, Free Standing Electric Range, Free Standing Refrigerator, Microwave, Washer
Days on Site: 40
Exterior: Aluminum Siding
Fireplace: Epa Certified Wood Stove, Family Room
Laundry: Laundry Room
Lot: Level, Wooded
Lot Dimensions: 658 x 328 x 658 x 327
Other Structures: Pole Barn, Poultry Coop
Parcel#: 040428100005
Parking: Two Car Garage, Detached, Electricityin Garage, Garage Door Opener
Parking Notes: Two Car Garage, Detached, Electricityin Garage, Ga
Patio/Porch: Deck, Patio, Porch
Sewer: Septic Tank
Summer Tax: 1214
Water: Well
Winter Tax: 3167
Room Sizes
Living Room: 19 X 13
Dining Room: 23 X 11
Bedroom: 11 X 11
Kitchen: 13 X 14
Bath Full: 8 X 5
Primary Bedroom: 12 X 11
Laundry: 13 X 16
Local Schools
School District: Webberville
Listed By / Shown By
Listed By
Agency Name: Remerica United Realty
Agency Phone: 2483441800
Shown By
Agent Name: Nathan Oake
Agent Phone: (734) 845-0680
Agency Title: Griffith Realty

Estimate Your Payment
Estimated Payment
$ 1,120.00 per month $667.45 Principal & Interest $365.08 Property Tax $87.47 Homeowner's InsuranceChange Payment Information

IDX provided courtesy of Realcomp II Ltd.
©2021 Realcomp II Ltd. Shareholders
Privacy Policy / DMCA Notice / ADA Accessibility


This site is hosted, designed and copyright
© 1994 - 2026 by
Delta Media Group, Inc. -- Patent Pending --
4385 M 52 | MLS# 20261059073
This single family home located at 4385 M 52, Locke Township, Mi 48895 is currently listed for sale with an asking price of $299,900. This property was built in 1954 and has 3 bedrooms and 1 full baths with 1399 sq. ft. M 52 is located within the Webberville school district. Search Locke Township real estate on noake.griffithrealty.com today.