NathanOake

BEDS2
BATHS2 full
SQUARE FEET980
MLS#20261070231
STATUSActive
PROPERTY TYPEResidential - Single Family
SUBDIVISIONH A M M O N D H O M E S I T E S
SCHOOLKearsley
Property Description
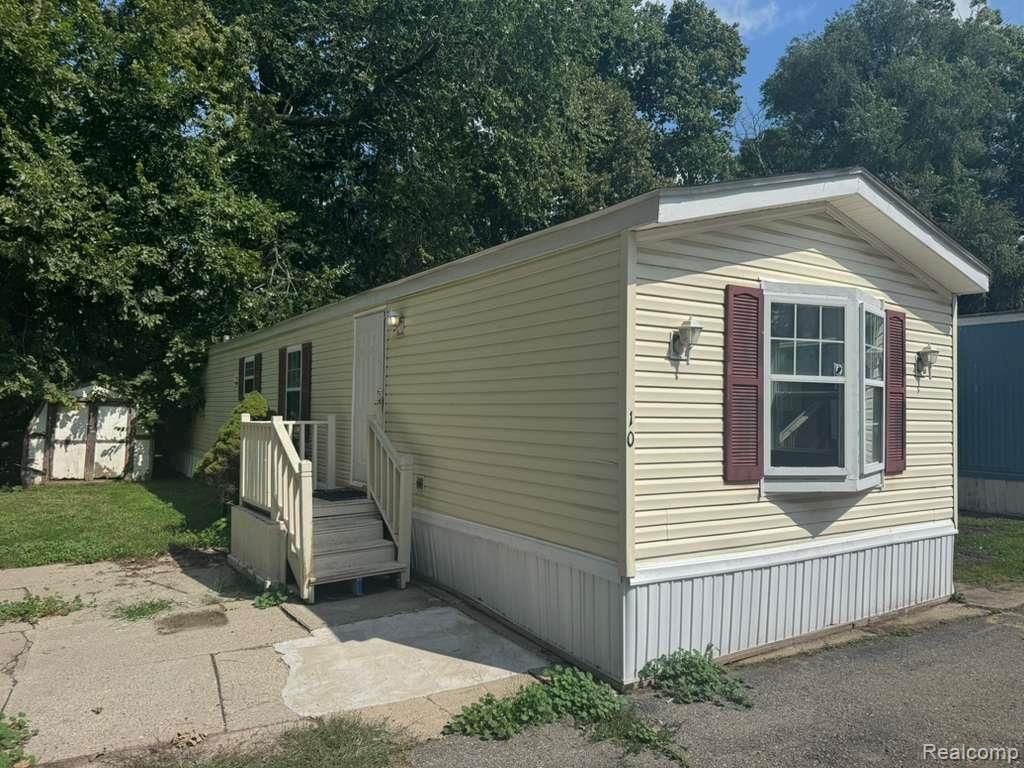
Affordable 2 bedroom, 2 bath home in Villa-Grande Estates! This 1991 Prestige offers approximately 980 sq ft with a spacious living room, dedicated dining area and open kitchen with plenty of cabinet space. The primary bedroom features a private en-suite with an oversized soaking tub, while the second bedroom has another full bath nearby. Additional features include vinyl siding, in-home laundry and a storage shed. Lot rent is $522/month. Park approval required.
Property Features
Property Type: Residential - Single Family
Heating: Forced Air, Natural Gas
Home Style: Manufacturedwo Land, Ranch
Lot Size: 0.01 Acres
Stories: 1.0
Taxes: $11,023
Year Built: 1991
Feature Descriptions
Days on Site: 4
Exterior: Vinyl Siding
HOA Fee: 522/ Monthly
Lot Dimensions: Irregular
Parcel#: 000000000
Parking: No Garage
Parking Notes: No Garage
Sewer: Public Sewer
Summer Tax: 4950
Water: Community
Winter Tax: 6073
Room Sizes
Primary Bedroom: 13 X 11
Primary Bathroom: 10 X 13
Bedroom: 10 X 10
Bath Full: 8 X 4
Living Room: 14 X 13
Dining Room: 9 X 7
Laundry: 7 X 6
Kitchen: 6 X 15
Local Schools
School District: Kearsley
Listed By / Shown By
Listed By
Agency Name: Real Estate For A CAUSE
Agency Phone: 8103447275
Shown By
Agent Name: Nathan Oake
Agent Phone: (734) 845-0680
Agency Title: Griffith Realty

Estimate Your Payment
Estimated Payment
$ 981.26 per month $55.42 Principal & Interest $918.58 Property Tax $7.26 Homeowner's InsuranceChange Payment Information

IDX provided courtesy of Realcomp II Ltd.
©2021 Realcomp II Ltd. Shareholders
Privacy Policy / DMCA Notice / ADA Accessibility


This site is hosted, designed and copyright
© 1994 - 2026 by
Delta Media Group, Inc. -- Patent Pending --
4404 Davison Road Lot #10 | MLS# 20261070231
This single family home located at 4404 Davison Road Lot #10, Burton, Mi 48509 is currently listed for sale with an asking price of $24,900. This property was built in 1991 and has 2 bedrooms and 2 full baths with 980 sq. ft. Davison Road Lot #10 is located in the H A M M O N D H O M E S I T E S subdivision within the Kearsley school district. Search H A M M O N D H O M E S I T E S real estate on noake.griffithrealty.com today.