NathanOake

BEDS3
BATHS2 full
SQUARE FEET1,487
MLS#20261060202
STATUSPending
PROPERTY TYPEResidential - Single Family
SUBDIVISIONC A R R I A G E H I L L S S U B 2
SCHOOLPlymouthCanton
Property Description
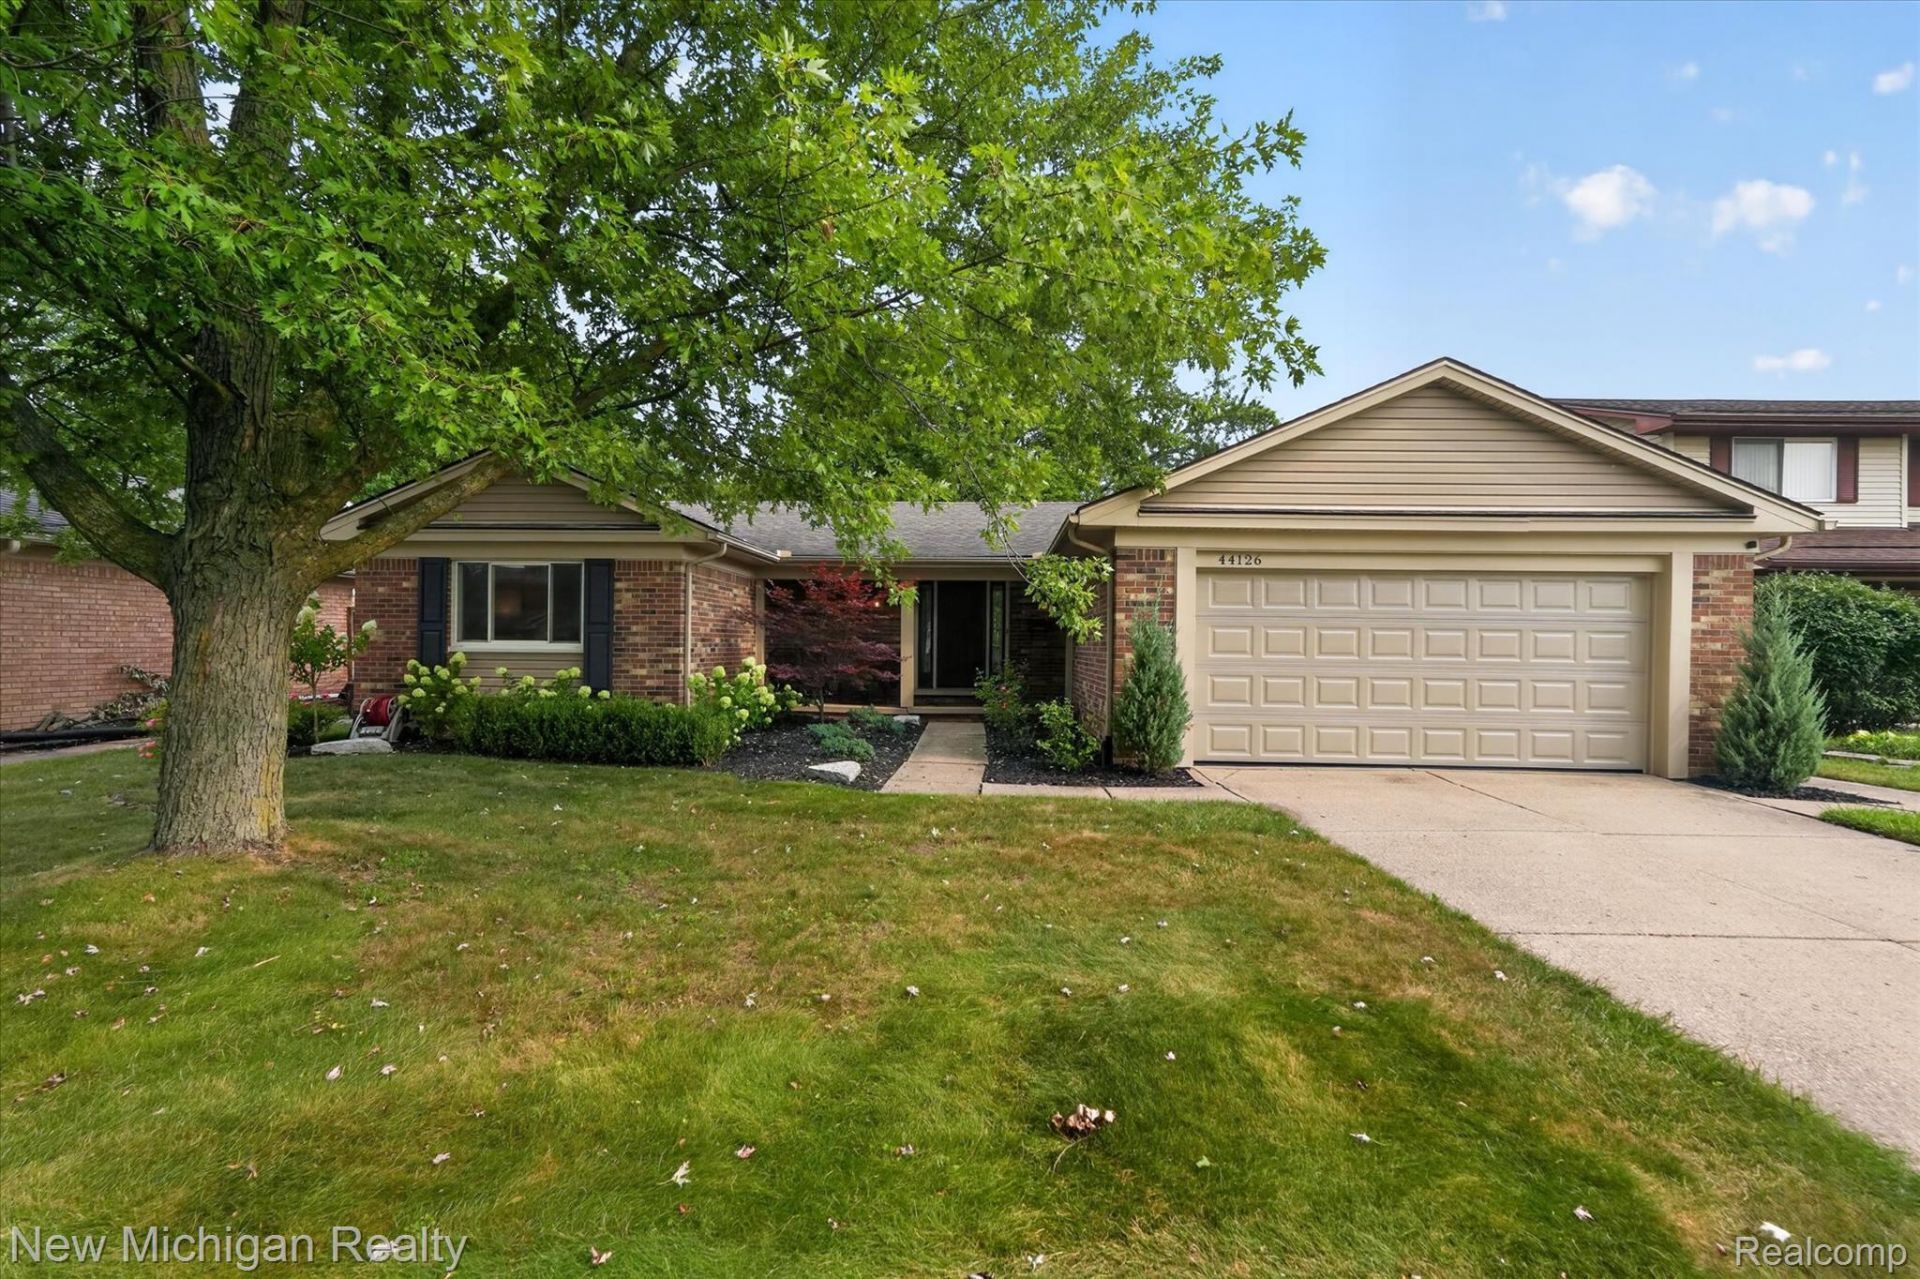
Welcome to this stunning brick ranch nestled in the sought-after Carriage Hills Subdivision within the highly regarded Plymouth-Canton School District. Remodeled in 2022, this beautifully maintained 3-bedroom, 2-bath home offers a bright, neutral interior and inviting spaces. The updated kitchen features crisp white cabinetry, quartz countertops, newer appliances, and opens seamlessly to the spacious family room with a cozy gas fireplace. Beautiful LVT flooring, crown molding, six-panel doors, and fresh paint throughout create a warm, stylish setting that is truly move-in ready. Updated windows (2015) and furnace (2012) add to the home's appeal. Enjoy summer relaxing or entertaining on the expansive stamped-concrete patio. The large fenced, tree-lined backyard provides a peaceful and private setting, with a stream bordering the property. HOA fees include snow plowing and park upkeep. Full basement ready for your finishing touches, and a spacious 2-car garage with a newly replaced garage door. This charming ranch is ready to welcome you home!
Property Features
Property Type: Residential - Single Family
Basement: Yes
Basement: Full, Unfinished
Cooling: Central Air
Garage: 2 car attached
Heating: Forced Air, Natural Gas
Home Style: Contemporary, Ranch
Lot Size: 0.27 Acres
Roof Type: Asphalt
Stories: 1.0
Taxes: $6,117
Year Built: 1971
Amenities
High Speed Internet
Feature Descriptions
Appliances: Dishwasher, Disposal, Dryer, Free Standing Gas Range, Free Standing Refrigerator, Humidifier, Microwave, Range Hood, Stainless Steel Appliances, Washer
Days on Site: 25
Exterior: Brick
Fencing: Back Yard, Fencing Allowed
Fireplace: Family Room, Gas
HOA Fee: 75/ Annually
Lot Dimensions: 65X182.5
Parcel#: 71037020118000
Parking: Two Car Garage, Attached, Direct Access, Electricityin Garage, Garage Door Opener
Parking Notes: Two Car Garage, Attached, Direct Access, Electrici
Patio/Porch: Patio
Sewer: Public Sewer
Summer Tax: 2630
Utilities: Cable Available
Water: Public
Winter Tax: 3487
Room Sizes
Living Room: 24 X 12
Kitchen: 10 X 12
Dining Room: 11 X 9
Family Room: 14 X 20
Primary Bedroom: 18 X 13
Primary Bathroom: 9 X 5
Bedroom: 13 X 12
Bath Full: 10 X 5
Local Schools
School District: PlymouthCanton
Listed By / Shown By
Listed By
Agency Name: New Michigan Realty
Agency Phone: 8102021200
Shown By
Agent Name: Nathan Oake
Agent Phone: (734) 845-0680
Agency Title: Griffith Realty

Estimate Your Payment
Estimated Payment
$ 1,466.05 per month $845.49 Principal & Interest $509.75 Property Tax $110.80 Homeowner's InsuranceChange Payment Information

IDX provided courtesy of Realcomp II Ltd.
©2021 Realcomp II Ltd. Shareholders
Privacy Policy / DMCA Notice / ADA Accessibility


This site is hosted, designed and copyright
© 1994 - 2026 by
Delta Media Group, Inc. -- Patent Pending --
44126 Leeann Lane | MLS# 20261060202
This single family home located at 44126 Leeann Lane, Canton Township, Mi 48187 is currently listed for sale with an asking price of $379,900. This property was built in 1971 and has 3 bedrooms and 2 full baths with 1487 sq. ft. Leeann Lane is located in the C A R R I A G E H I L L S S U B 2 subdivision within the PlymouthCanton school district. Search C A R R I A G E H I L L S S U B 2 real estate on noake.griffithrealty.com today.