NathanOake

BEDS2
BATHS1 full 1 partial
SQUARE FEET968
MLS#20261046683
STATUSActive
PROPERTY TYPEResidential - Condominium
SUBDIVISIONT H E C O L O N Y
SCHOOLChippewaValley
Property Description
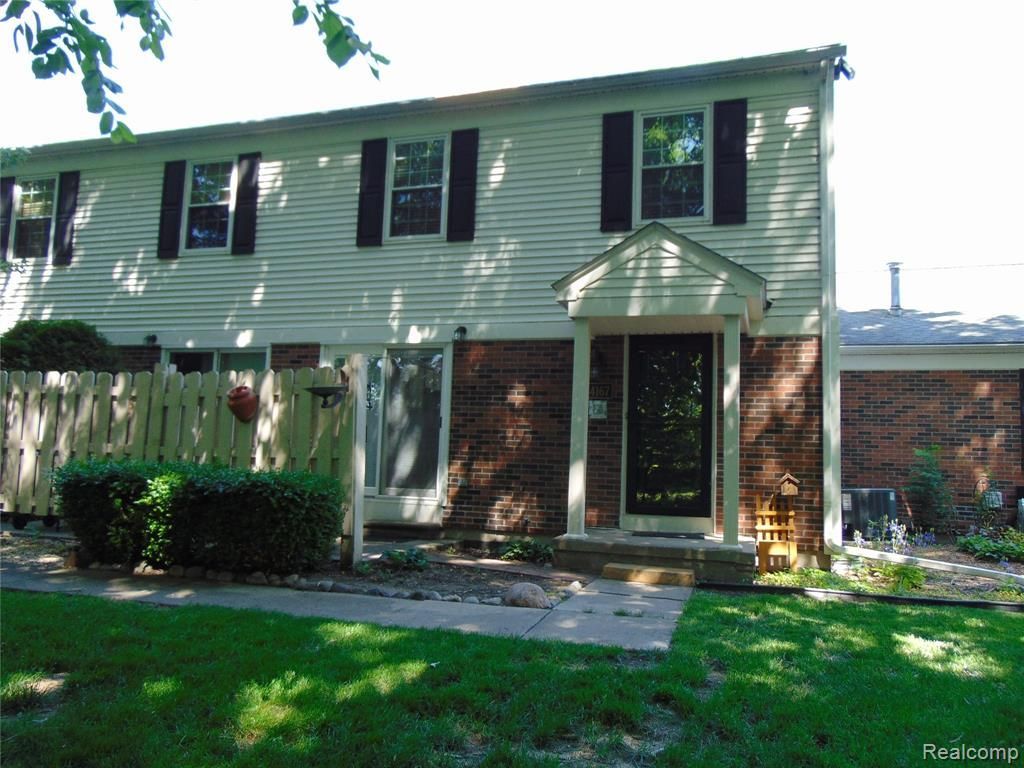
Well maintained and updated townhouse style condo with attached garage. Updated windows and door wall. Newer furnace and A/C. Home features a scenic wooded view and serene setting, Access the outdoor private patio right off the dining area. Hardwood on main floor. Attached garage. Chippewa Valley schools. Ample storage for home of its size including basement. Includes all appliances, Low association fees include all exterior maintenance, snow removal, trash service and water. Conveniently located just off Hall Road, offering easy access to shopping, dining, and entertainment. The condo is rentable-an excellent opportunity for investors.
Property Features
Property Type: Residential - Condominium
Basement: Private, Unfinished
Basement: Yes
Garage: 1 car attached
Heating: Forced Air, Natural Gas
Home Style: Townhouse
Roof Type: Asphalt
Stories: 2.0
Taxes: $3,705
Year Built: 1988
Feature Descriptions
Days on Site: 79
Exterior: Brick, Vinyl Siding
HOA Fee: 188/ Monthly
Parcel#: 1106127326
Parking: One Car Garage, Attached, Electricityin Garage, Garage Door Opener
Parking Notes: One Car Garage, Attached, Electricityin Garage, Ga
Patio/Porch: Patio, Porch
Pets Allowed: Number Limit, Yes
Sewer: Public Sewer
Summer Tax: 2208
Water: Public
Winter Tax: 1497
Room Sizes
Bath Full: 8 X 5
Bath Lav: 4 X 4
Living Room: 18 X 13
Kitchen: 17 X 8
Primary Bedroom: 16 X 10
Bedroom: 11 X 11
Local Schools
School District: ChippewaValley
Listed By / Shown By
Listed By
Agency Name: Sandora & Fiteny Real Estate
Agency Phone: 2489221590
Shown By
Agent Name: Nathan Oake
Agent Phone: (734) 845-0680
Agency Title: Griffith Realty

Estimate Your Payment
Estimated Payment
$ 822.01 per month $453.79 Principal & Interest $308.75 Property Tax $59.47 Homeowner's InsuranceChange Payment Information

IDX provided courtesy of Realcomp II Ltd.
©2021 Realcomp II Ltd. Shareholders
Privacy Policy / DMCA Notice / ADA Accessibility


This site is hosted, designed and copyright
© 1994 - 2026 by
Delta Media Group, Inc. -- Patent Pending --
44167 Providence Drive, Unit 326 | MLS# 20261046683
This condo located at 44167 Providence Drive, Unit 326, Clinton Township, Mi 48038 is currently listed for sale with an asking price of $203,900. This property was built in 1988 and has 2 bedrooms and 1 full and 1 partial baths with 968 sq. ft. Providence Drive, Unit 326 is located in the T H E C O L O N Y subdivision within the ChippewaValley school district. Search T H E C O L O N Y real estate on noake.griffithrealty.com today.