NathanOake

BEDS4
BATHS3 full
SQUARE FEET2,000
MLS#20261036899
STATUSActive
PROPERTY TYPERental - Single Family
SUBDIVISIONT H E L I T T L E F A R M S
SCHOOLFerndale
Property Description
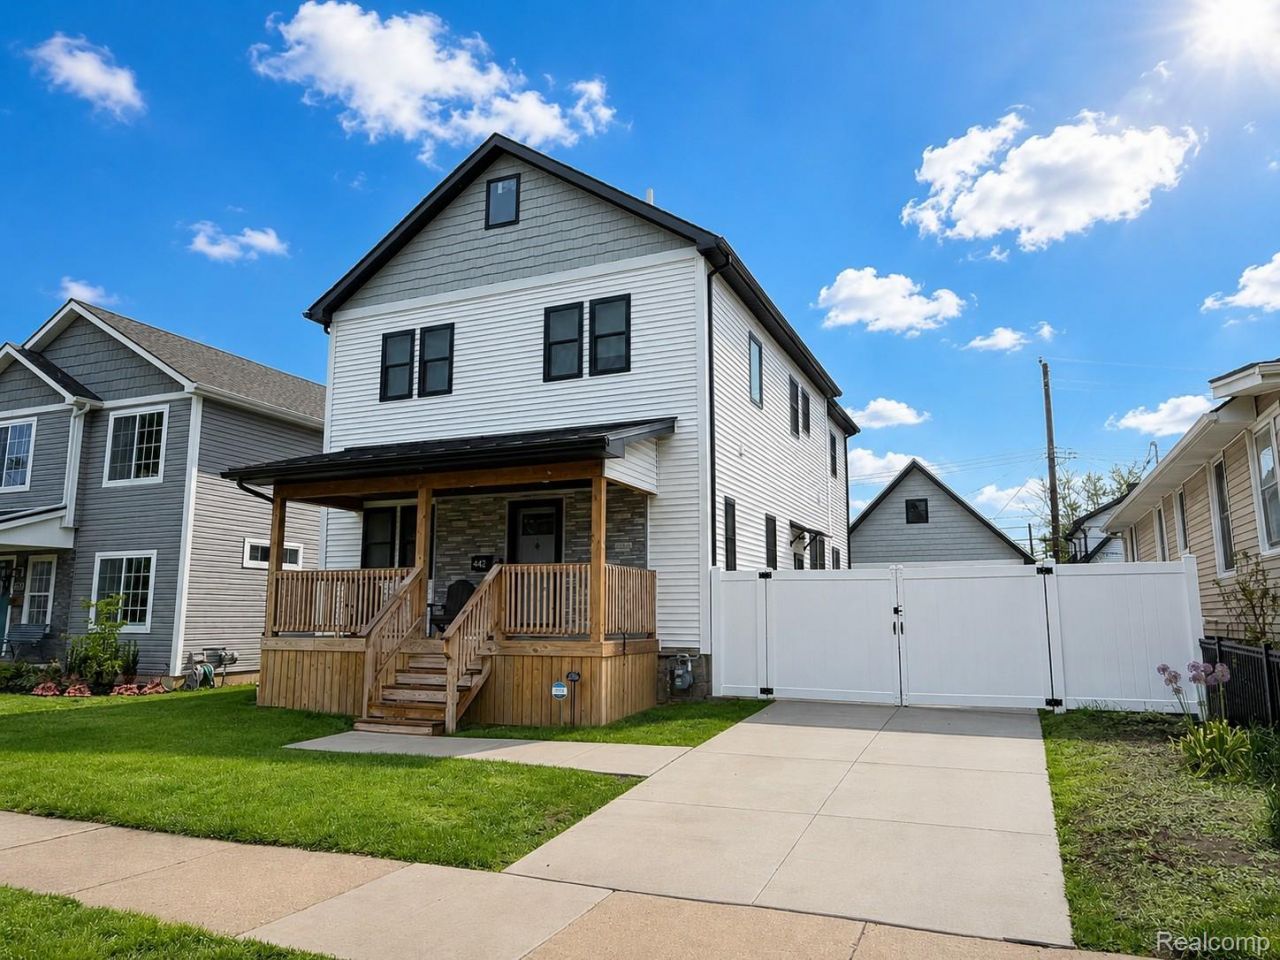
Looking for a gem? Come tour this completely remodeled colonial. Nestled in vibrant Ferndale. Within walking distance to all the unique shops and diverse restaurants the downtown has to offer. Beautifully finished to an open concept layout with expansive living space, perfect for family gatherings or entertaining. Granite throughout, new SS appliances. Spacious rooms. Convenient upstairs laundry. Complete with Nest thermostat and full ring alarm security system available. Basement perfect for all storage needs. Privacy fence surrounding entire property. This entire home shines with ample natural day light. Book today.Qualification requirements: 700+ credit score and 3X's monthly rent for income. All applications submitted through RentSpreePEST SERVICES INDOOR AND OUTDOOR, LANDSCAPING, SNOWREMOVAL SERVICES INCLUDED.
Property Features
Property Type: Rental - Single Family
Basement: Yes
Basement: Unfinished
Cooling: Ceiling Fans, Central Air
Fenced: Yes
Garage: 2
Heating: Forced Air, Natural Gas
Home Style: Colonial
Lot Size: 0.12 Acres
Stories: 2.0
Taxes: $0
Year Built: 1941
Feature Descriptions
Days on Site: 157
Exterior: Vinyl Siding
Fencing: Back Yard, Fenced
Lot Dimensions: 50X108.9
Parcel#: 2534230006
Parking: Two Car Garage, Detached, Electricityin Garage, Garage Door Opener
Parking Notes: Two Car Garage, Detached, Electricityin Garage, Ga
Patio/Porch: Deck, Porch
Pets Allowed: Breed Restrictions, Call, Dogs Ok, Number Limit, Size Limit, Yes
Sewer: Public Sewer
Water: Public
Room Sizes
Bath Full: 12 X 8
Bedroom: 12 X 13
Primary Bathroom: 16 X 10
Primary Bedroom: 16 X 17
Kitchen: 14 X 10
Dining Room: 10 X 10
Breakfast Nook Room: 10 X 9
Family Room: 15 X 16
Laundry: 11 X 7
Local Schools
School District: Ferndale
Listed By / Shown By
Listed By
Agency Name: 3DX Real Estate LLC
Agency Phone: 8883041447
Shown By
Agent Name: Nathan Oake
Agent Phone: (734) 845-0680
Agency Title: Griffith Realty


IDX provided courtesy of Realcomp II Ltd.
©2021 Realcomp II Ltd. Shareholders
Privacy Policy / DMCA Notice / ADA Accessibility


This site is hosted, designed and copyright
© 1994 - 2026 by
Delta Media Group, Inc. -- Patent Pending --
442 Ardmore Drive | MLS# 20261036899
This property located at 442 Ardmore Drive, Ferndale, Mi 48220 is currently listed for rent with an asking price of $3,800 / Monthly. Ardmore Drive is located within the Ferndale school district. Search Ferndale real estate on noake.griffithrealty.com today.