NathanOake

BEDS4
BATHS2 full 1 partial
SQUARE FEET2,423
MLS#20261068610
STATUSActive
PROPERTY TYPEResidential - Single Family
SUBDIVISIOND E A R B O R N H I G H L A N D 1
SCHOOLDearborn
Property Description
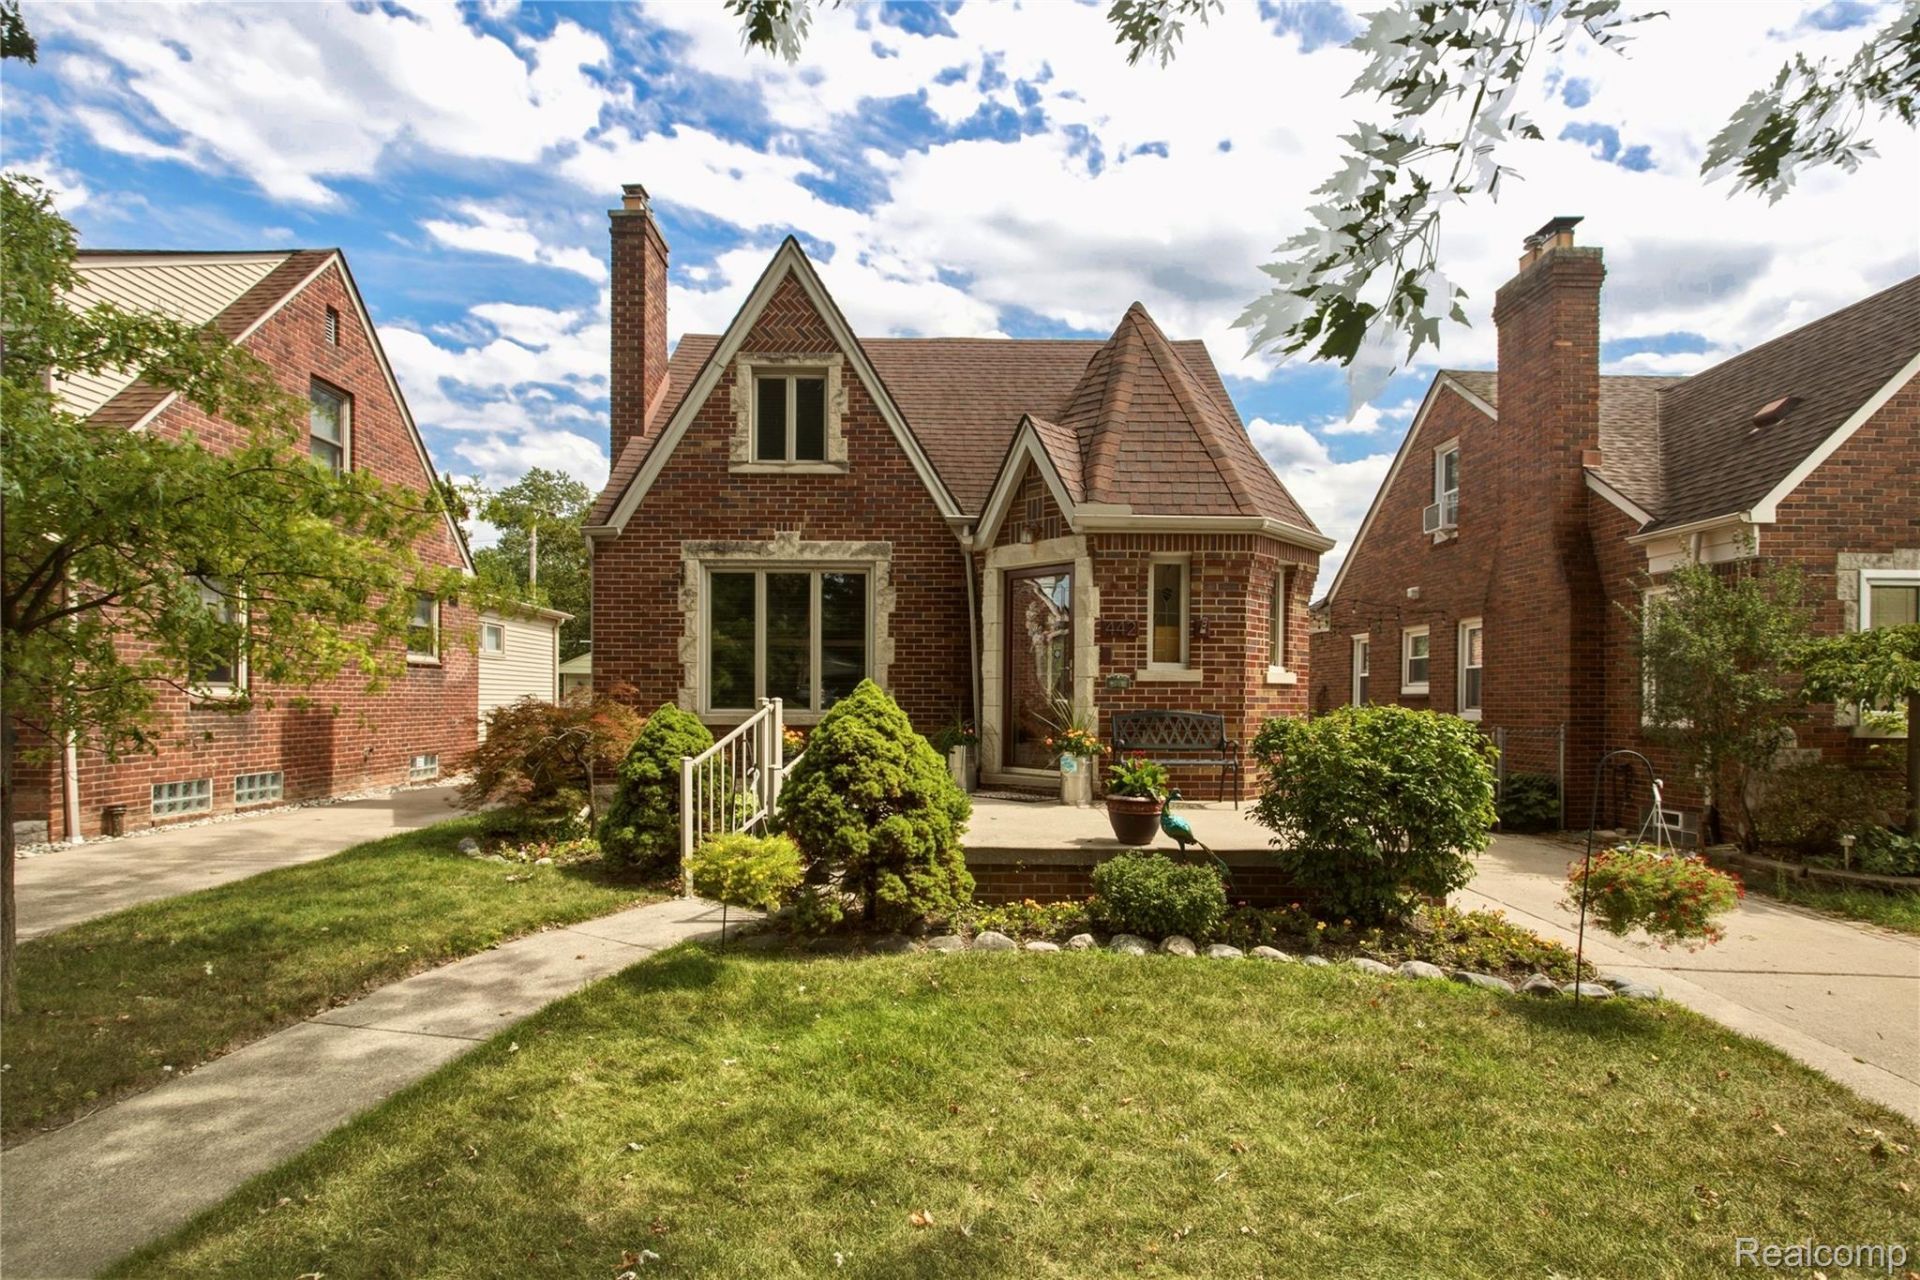
Welcome home to this beautifully maintained Tudor-style residence, a true gem that has been lovingly cared for by its owners for over 20 years. From top to bottom, this home reflects exceptional pride of ownership, with thoughtful updates and timeless character throughout. Located within walking distance of Lindbergh Elementary, Bryant Middle School, and Dearborn High School, this is an ideal location for families looking for convenience and a wonderful neighborhood setting. Inside, you'll find large, spacious bedrooms, beautifully updated bathrooms, and newly refinished oak hardwood floors that add warmth and elegance throughout the home. Andersen windows provide quality, efficiency, and classic appeal. The mechanicals have been thoughtfully updated as well, including copper plumbing throughout, a newer furnace, newer A/C, and a newer hot water tank. Upstairs a mini-split unit provides additional comfort and climate control to help cope with those hot summer and cold winter nights. The finished basement features a built-in electric heater, making the lower level comfortable and usable year-round. Adding even more character and charm, the home boasts two gas fireplaces, perfect for cozy evenings and showcasing the classic beauty of this Tudor-style property. This is the kind of home that rarely comes along. meticulously maintained, thoughtfully updated, full of character, and truly move-in ready. An absolute gem and a must see!
Property Features
Property Type: Residential - Single Family
Basement: Finished
Basement: Yes
Cooling: Central Air
Garage: 1
Heating: Forced Air, Natural Gas
Home Style: Tudor
Lot Size: 0.12 Acres
Stories: 2.0
Taxes: $4,166
Year Built: 1941
Feature Descriptions
Appliances: Dishwasher, Disposal, Dryer, Free Standing Electric Oven, Free Standing Refrigerator, Washer
Days on Site: 10
Exterior: Brick
Fireplace: Basement, Living Room
Lot Dimensions: 39X130
Parcel#: 32820916327010
Parking: One Car Garage, Detached
Parking Notes: One Car Garage, Detached
Patio/Porch: Porch
Sewer: Public Sewer
Summer Tax: 3521
Water: Public
Winter Tax: 645
Room Sizes
Living Room: 21 X 11
Dining Room: 13 X 11
Kitchen: 12 X 9
Bedroom: 12 X 12
Primary Bedroom: 20 X 11
Local Schools
School District: Dearborn
Listed By / Shown By
Listed By
Agency Name: Keller Williams Legacy
Agency Phone: 3137520000
Shown By
Agent Name: Nathan Oake
Agent Phone: (734) 845-0680
Agency Title: Griffith Realty

Estimate Your Payment
Estimated Payment
$ 1,341.47 per month $879.10 Principal & Interest $347.17 Property Tax $115.21 Homeowner's InsuranceChange Payment Information

IDX provided courtesy of Realcomp II Ltd.
©2021 Realcomp II Ltd. Shareholders
Privacy Policy / DMCA Notice / ADA Accessibility


This site is hosted, designed and copyright
© 1994 - 2026 by
Delta Media Group, Inc. -- Patent Pending --
442 N Melborn Street | MLS# 20261068610
This single family home located at 442 N Melborn Street , Dearborn, Mi 48128 is currently listed for sale with an asking price of $395,000. This property was built in 1941 and has 4 bedrooms and 2 full and 1 partial baths with 2423 sq. ft. N Melborn Street is located in the D E A R B O R N H I G H L A N D 1 subdivision within the Dearborn school district. Search D E A R B O R N H I G H L A N D 1 real estate on noake.griffithrealty.com today.