NathanOake

BEDS3
BATHS2 full 1 partial
SQUARE FEET2,408
MLS#20261027944
STATUSActive
PROPERTY TYPEResidential - Single Family
SCHOOLRichmond
Property Description
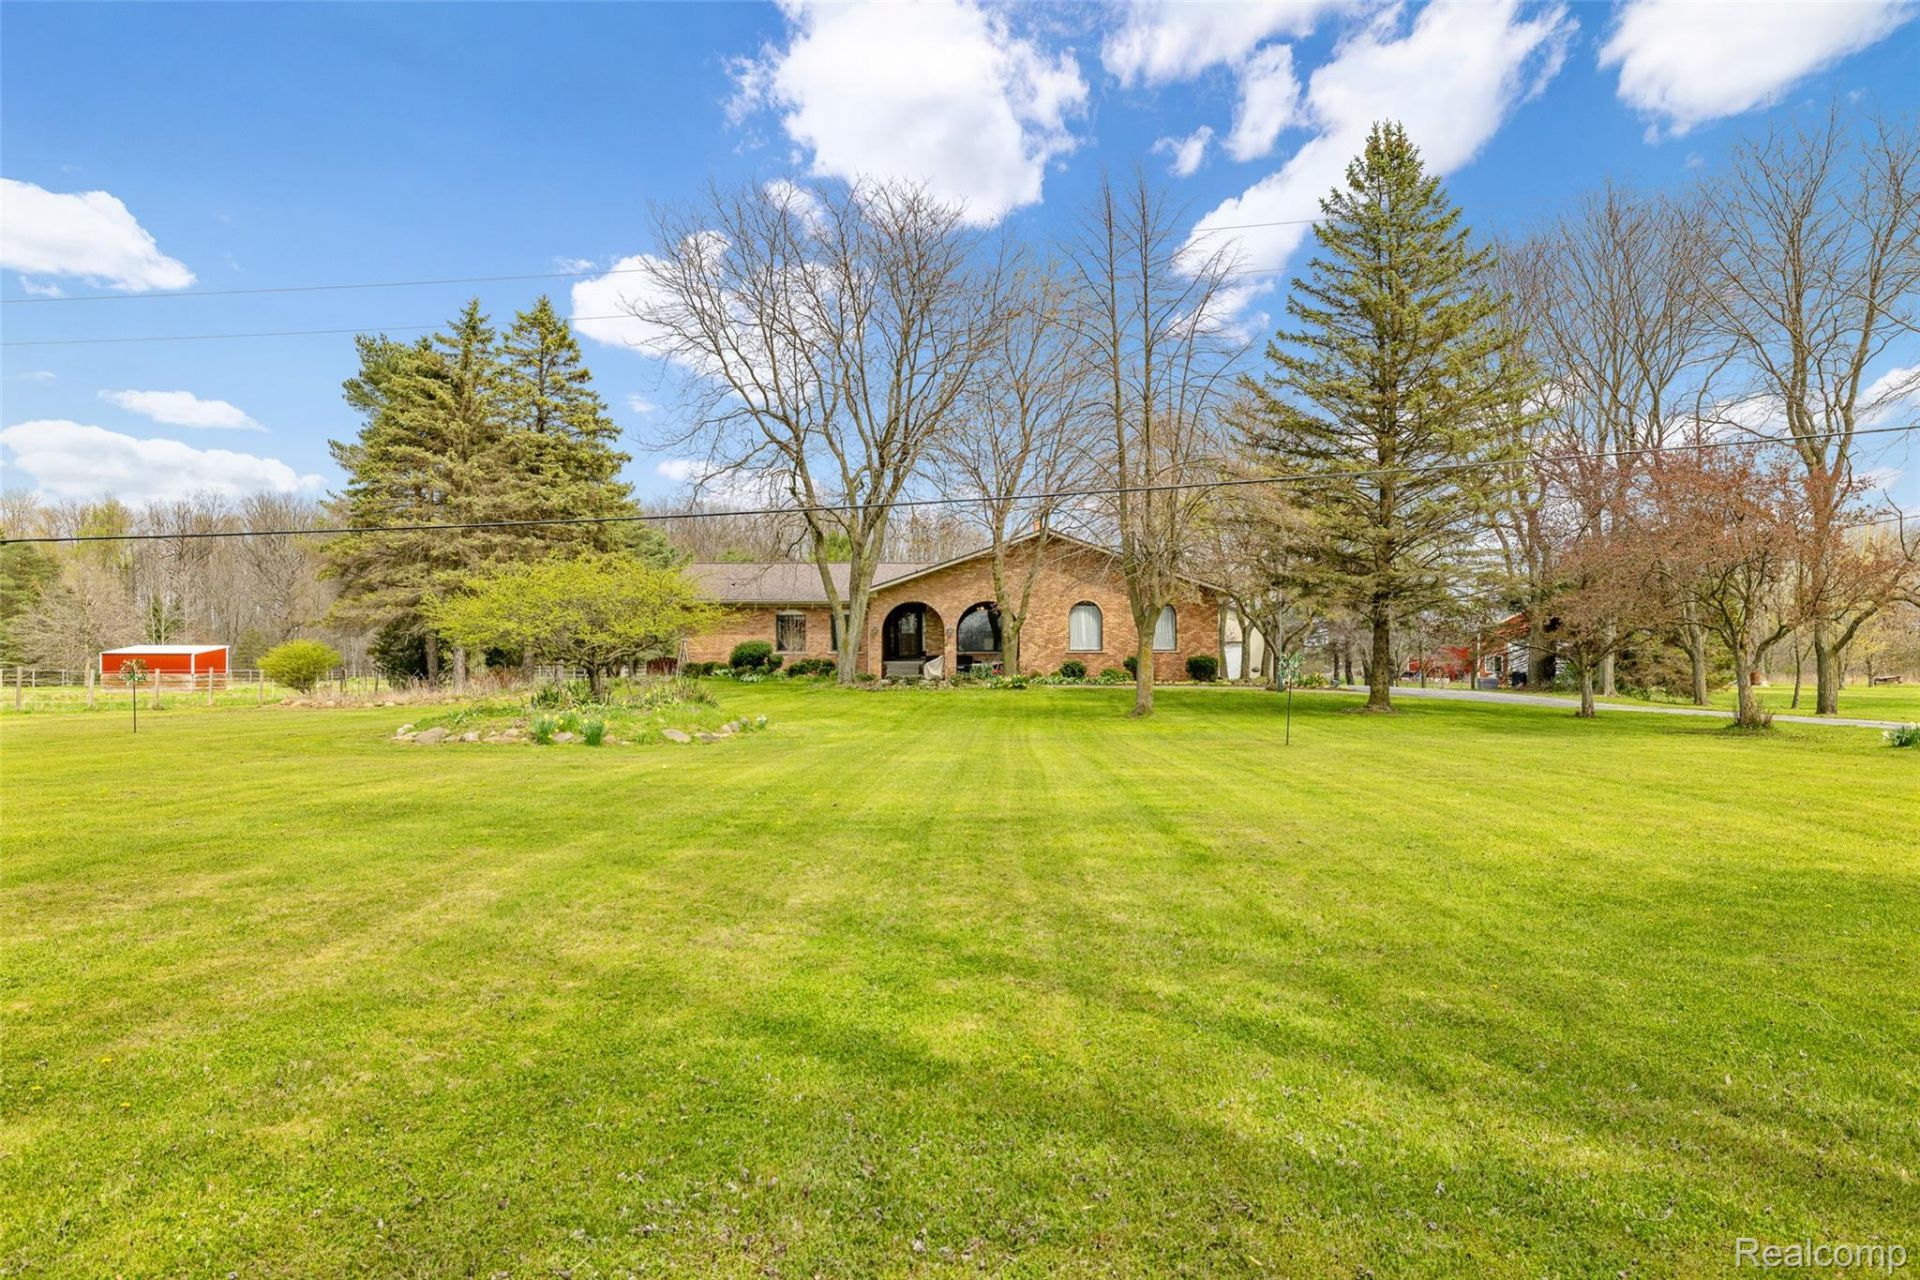
Escape to the peace and privacy of country living with this beautifully Custom 3-bedroom brick ranch situated on 5 picturesque acres complete with a stocked pond, expansive landscaping, and a 30' x 50' pole barn. This meticulously maintained home offers the perfect blend of comfort, function, and modern upgrades. Inside, you'll find stunning hardwood floors throughout, and new flooring in bedrooms/baths, a spacious and inviting floor plan, and a huge primary suite featuring elegant double doors, a walk-in closet, and a en-suite bath with custom LaFata cabinetry. The updated kitchen and all bathrooms have been thoughtfully renovated with quality finishes and craftsmanship. Additional highlights include first-floor laundry, 2.5 baths, custom high-end window treatments, and newer Andersen windows that provide abundant natural light and energy efficiency throughout the home. Major mechanical updates provide peace of mind, including: High-efficiency HVAC & A/C (2020), Roof (2023), Generac 8kw whole-house generator, and 30-amp RV service hookup. A rare opportunity to own a truly turnkey Country Estate.
Property Features
Property Type: Residential - Single Family
Basement: Yes
Basement: Partially Finished
Cooling: Ceiling Fans, Central Air
Garage: 2 car attached
Heating: Forced Air, Natural Gas, Wood
Home Style: Ranch
Lot Size: 5.12 Acres
Roof Type: Asphalt
Stories: 1.0
Taxes: $5,658
Year Built: 1976
Amenities
Entrance Foyer
High Speed Internet
Programmable Thermostat
Feature Descriptions
Appliances: Dishwasher, Disposal, Dryer, Exhaust Fan, Free Standing Refrigerator, Humidifier, Range Hood, Washer, Water Softener Owned
Days on Site: 162
Exterior: Brick
Laundry: Gas Dryer Hookup, Laundry Room, Washer Hookup
Lot Dimensions: 335.13x6486
Other Structures: Pole Barn
Parcel#: 74120174007000
Parking: Two Car Garage, Attached, Electricityin Garage, Garage Faces Side, Side Entrance
Parking Notes: Two Car Garage, Attached, Electricityin Garage, Ga
Patio/Porch: Covered, Deck, Terrace
Security: Carbon Monoxide Detectors, Smoke Detectors
Sewer: Septic Tank
Summer Tax: 4524
Water: Well
Winter Tax: 1134.51
Room Sizes
Bedroom: 15 X 12
Primary Bedroom: 18 X 13
Bonus Room: 15 X 10
Living Room: 19 X 15
Kitchen: 21 X 16
Family Room: 17 X 13
Laundry: 14 X 10
Local Schools
School District: Richmond
Listed By / Shown By
Listed By
Agency Name: Select Real Estate Professionals
Agency Phone: 5862264477
Shown By
Agent Name: Nathan Oake
Agent Phone: (734) 845-0680
Agency Title: Griffith Realty

Estimate Your Payment
Estimated Payment
$ 2,082.53 per month $1,424.36 Principal & Interest $471.50 Property Tax $186.67 Homeowner's InsuranceChange Payment Information

IDX provided courtesy of Realcomp II Ltd.
©2021 Realcomp II Ltd. Shareholders
Privacy Policy / DMCA Notice / ADA Accessibility


This site is hosted, designed and copyright
© 1994 - 2026 by
Delta Media Group, Inc. -- Patent Pending --
4425 Bethuy Road | MLS# 20261027944
This single family home located at 4425 Bethuy Road, Casco Township, Mi 48064 is currently listed for sale with an asking price of $640,000. This property was built in 1976 and has 3 bedrooms and 2 full and 1 partial baths with 2408 sq. ft. Bethuy Road is located within the Richmond school district. Search Casco Township real estate on noake.griffithrealty.com today.