NathanOake

BEDS4
BATHS1 full
SQUARE FEET1,791
MLS#20261064214
STATUSActive
PROPERTY TYPEResidential - Single Family
SCHOOLAthens
Property Description
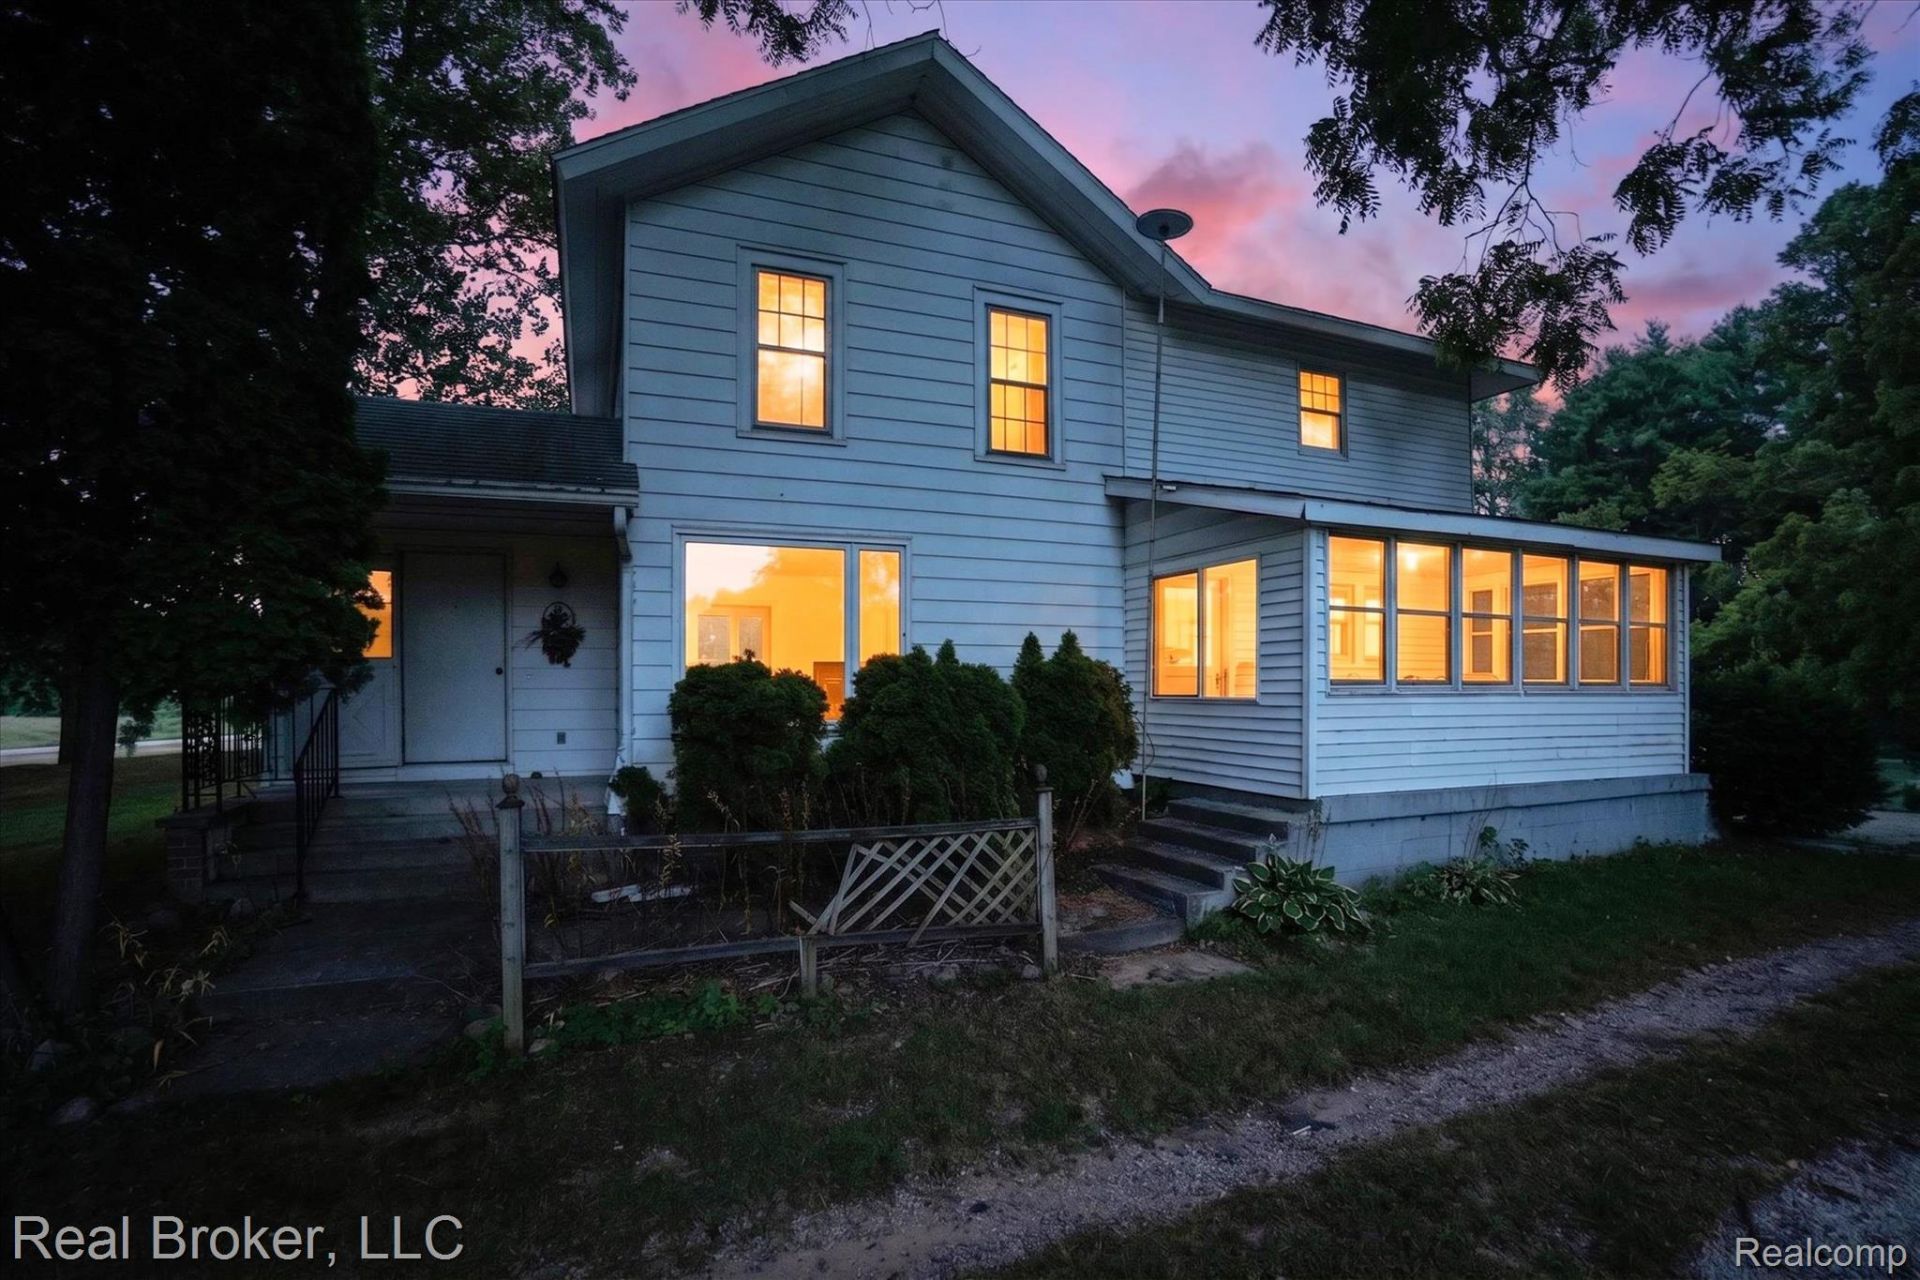
Country Farmhouse on Nearly 5 Acres - Ready for Your Vision!Bring your ideas and make this charming 4-bedroom, 1-bath farmhouse your own! Built in 1900 and situated on just under 5 peaceful acres, this property offers the space, character, and country setting you've been looking for-all while remaining conveniently close to Battle Creek for an easy commute.The home features good bones, solid potential, and is ready for your updates. An ideal blank canvas for anyone dreaming of creating a beautiful modern farmhouse. With four bedrooms, there's plenty of room for a single-family home, home office, guest space, or whatever fits your lifestyle.Outside is where this property truly shines. Enjoy a beautiful, spacious yard, several mature black walnut trees, and plenty of room to relax, play, or entertain. Garden enthusiasts will love the generous garden area, offering wonderful potential for growing fresh vegetables, fruits, herbs, and flowers right at home. The detached garage and large barn add endless possibilities for storage or a workshop area.If you've been searching for a peaceful country property where you can add your own style and build some sweat equity, this farmhouse is full of possibilities.
Property Features
Property Type: Residential - Single Family
Basement: Unfinished
Basement: Yes
Garage: 1.5
Heating: Forced Air, Natural Gas
Home Style: Farmhouse
Lot Size: 4.70 Acres
Roof Type: Asphalt
Stories: 2.0
Taxes: $2,004
Year Built: 1900
Feature Descriptions
Days on Site: 25
Exterior: Aluminum Siding, Other, Vinyl Siding
Lot Dimensions: 343x543x391x551
Parcel#: 0200201510
Parking: Oneand Half Car Garage, Detached
Parking Notes: Oneand Half Car Garage, Detached
Sewer: Septic Tank
Summer Tax: 771
Water: Well
Winter Tax: 1233
Room Sizes
Living Room: 24 X 15
Kitchen: 12 X 10
Dining Room: 12 X 11
Primary Bedroom: 15 X 13
Bedroom: 10 X 9
Bath Full: 7 X 5
Local Schools
School District: Athens
Listed By / Shown By
Listed By
Agency Name: Real Broker, LLC
Agency Phone: 8554500442
Shown By
Agent Name: Nathan Oake
Agent Phone: (734) 845-0680
Agency Title: Griffith Realty

Estimate Your Payment
Estimated Payment
$ 720.79 per month $489.62 Principal & Interest $167.00 Property Tax $64.17 Homeowner's InsuranceChange Payment Information

IDX provided courtesy of Realcomp II Ltd.
©2021 Realcomp II Ltd. Shareholders
Privacy Policy / DMCA Notice / ADA Accessibility


This site is hosted, designed and copyright
© 1994 - 2026 by
Delta Media Group, Inc. -- Patent Pending --
4425 M Drive S | MLS# 20261064214
This single family home located at 4425 M Drive S, Athens Township, Mi 49011 is currently listed for sale with an asking price of $220,000. This property was built in 1900 and has 4 bedrooms and 1 full baths with 1791 sq. ft. M Drive S is located within the Athens school district. Search Athens Township real estate on noake.griffithrealty.com today.