NathanOake

BEDS4
BATHS2 full 1 partial
SQUARE FEET2,422
MLS#20261062893
STATUSActive
PROPERTY TYPEResidential - Single Family
SUBDIVISIONC A M B R I A R D G
SCHOOLPotterville
Property Description
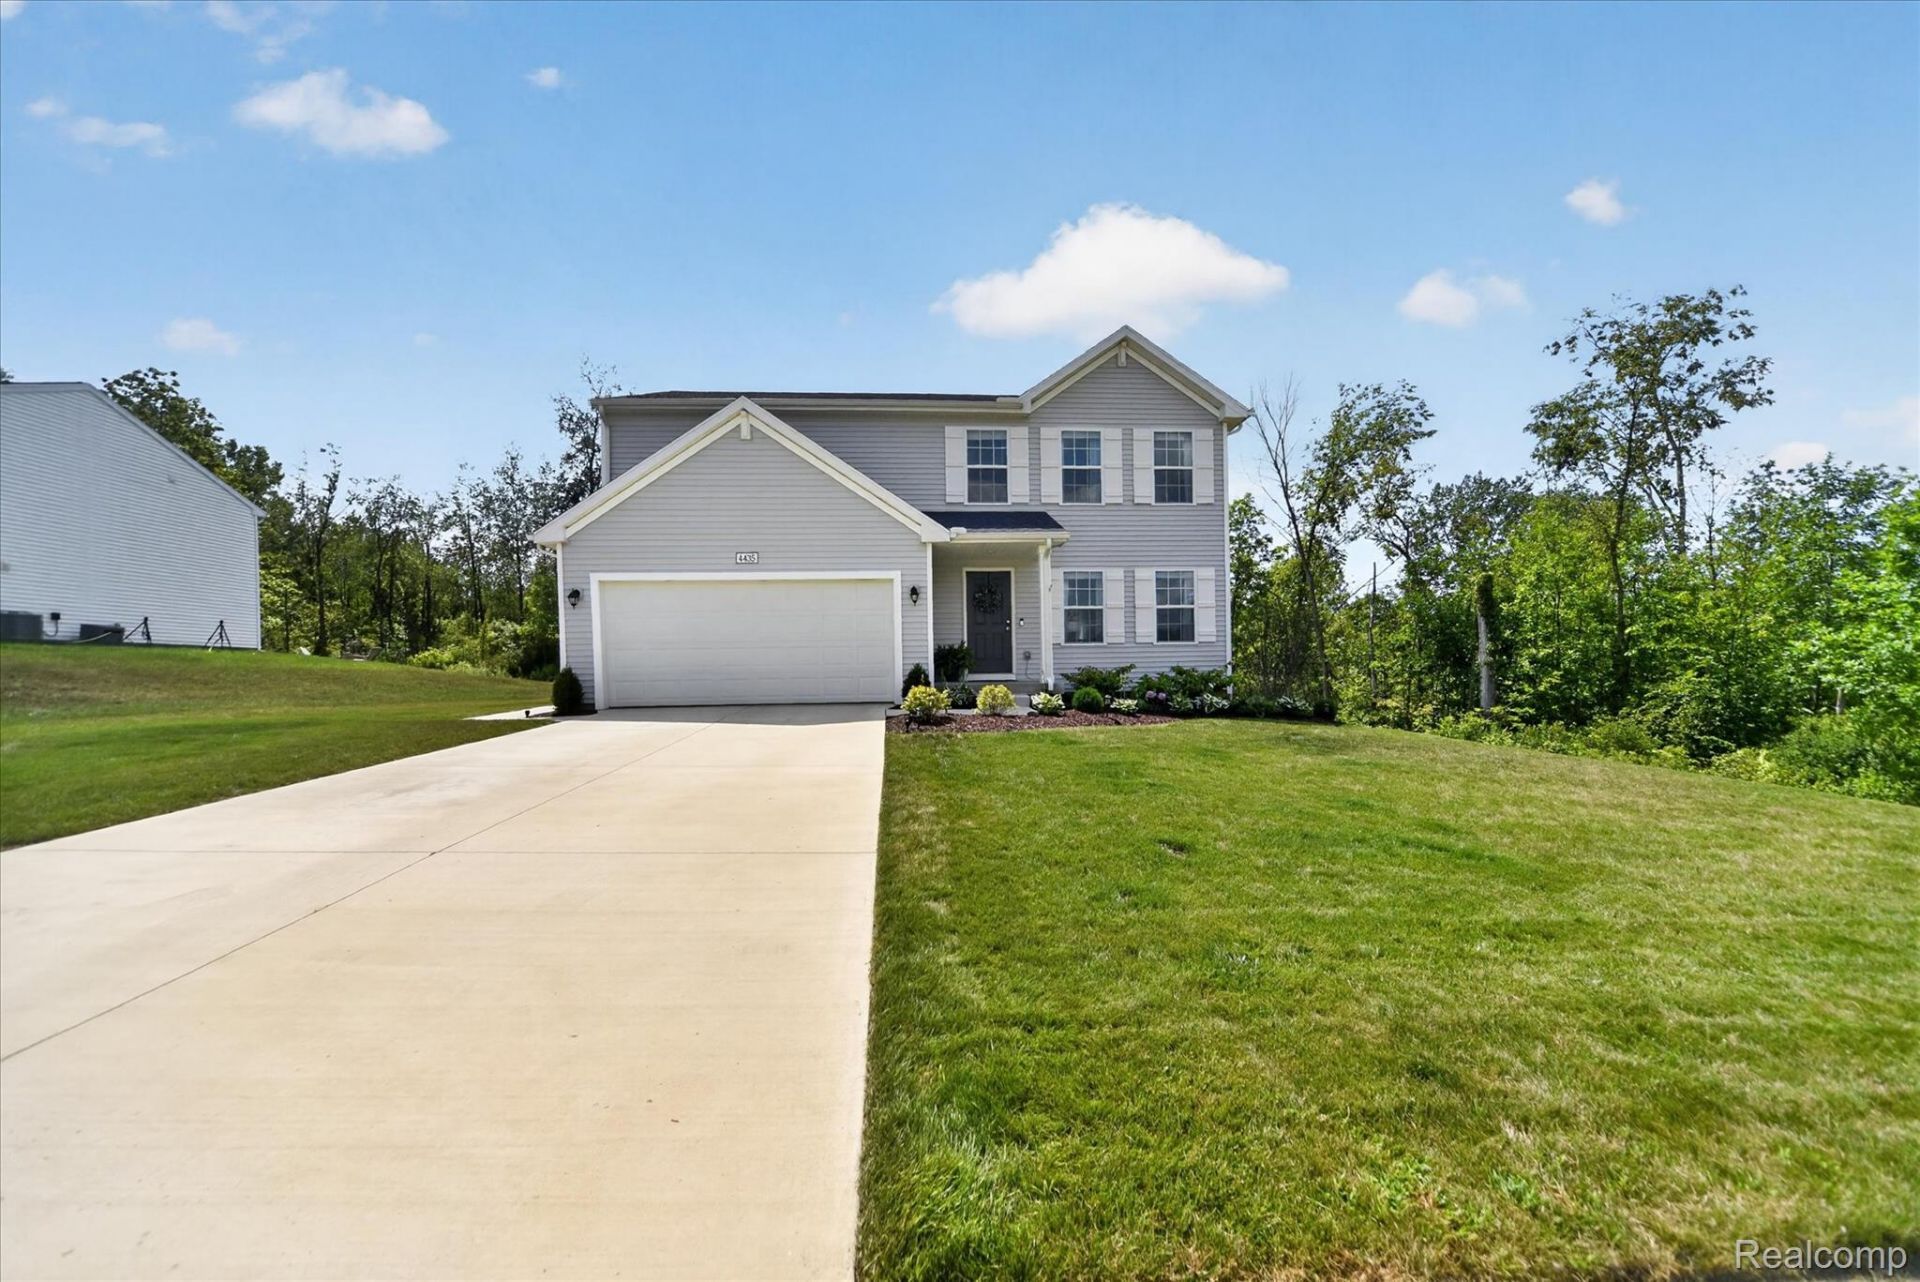
Welcome to this beautiful 2024-built home in Potterville offering 1,822 square feet, 4 bedrooms, 2.1 bathrooms and first floor laundry. This home offers the benefits of newer construction along with thoughtful finishes and improvements already in place, making it truly move-in ready. Inside, you'll find a bright and inviting layout featuring a beautiful white kitchen with granite countertops, ample cabinetry, and a spacious family room perfect for everyday living and entertaining. The partially finished walk-out basement (finished in Feb. 2026) provides additional flexible living space and leads directly to the patio (2024) and backyard. Outside, enjoy a large yard with beautiful landscaping already established, offering plenty of space to relax, entertain, or play. The home also offers the added benefit of no home being built directly to the right, providing an open feel and additional privacy. The subdivision features sidewalks and a welcoming neighborhood setting. With updates such as blinds (2024), light fixtures, sprinklers (2024), landscaping (2024), water softener (2024), Reverse Osmosis (2024) and other finishing touches already completed, this home offers the ease of moving right in. Additional updates include cabinets around the fridge (2025) and cabinets in laundry room (2025). Conveniently located in Potterville, this is a fantastic opportunity to enjoy a newer home with many of the additional details that don't come with new-builds already taken care of.
Property Features
Property Type: Residential - Single Family
Basement: Yes
Basement: Partially Finished, Walk Out Access
Cooling: Ceiling Fans, Central Air
Garage: 2 car attached
Heating: Forced Air, Natural Gas
Home Style: Colonial
Lot Size: 0.26 Acres
Roof Type: Asphalt
Stories: 2.0
Taxes: $6,941
Year Built: 2024
Feature Descriptions
Appliances: Dishwasher, Dryer, Free Standing Electric Oven, Free Standing Electric Range, Free Standing Refrigerator, Microwave, Stainless Steel Appliances, Washer
Days on Site: 25
Exterior: Vinyl Siding
HOA Fee: 75/ Quarterly
Laundry: Laundry Room
Lot Dimensions: 80x140x80x140
Parcel#: 70004000007100
Parking: Two Car Garage, Attached
Parking Notes: Two Car Garage, Attached
Patio/Porch: Deck, Patio
Sewer: Sewer At Street
Summer Tax: 5003
Water: Public
Winter Tax: 1938
Room Sizes
Bedroom: 12 X 11
Primary Bedroom: 15 X 14
Kitchen: 14 X 11
Living Room: 16 X 13
Dining Room: 12 X 11
Laundry: 7 X 5
Local Schools
School District: Potterville
Listed By / Shown By
Listed By
Agency Name: DOBI Real Estate
Agency Phone: 2483853350
Shown By
Agent Name: Nathan Oake
Agent Phone: (734) 845-0680
Agency Title: Griffith Realty

Estimate Your Payment
Estimated Payment
$ 1,534.71 per month $845.49 Principal & Interest $578.42 Property Tax $110.80 Homeowner's InsuranceChange Payment Information

IDX provided courtesy of Realcomp II Ltd.
©2021 Realcomp II Ltd. Shareholders
Privacy Policy / DMCA Notice / ADA Accessibility


This site is hosted, designed and copyright
© 1994 - 2026 by
Delta Media Group, Inc. -- Patent Pending --
4435 Sunset Drive | MLS# 20261062893
This single family home located at 4435 Sunset Drive, Potterville, Mi 48876 is currently listed for sale with an asking price of $379,900. This property was built in 2024 and has 4 bedrooms and 2 full and 1 partial baths with 2422 sq. ft. Sunset Drive is located in the C A M B R I A R D G subdivision within the Potterville school district. Search C A M B R I A R D G real estate on noake.griffithrealty.com today.