NathanOake

BEDS2
BATHS1 full 1 partial
SQUARE FEET968
MLS#20261071683
STATUSActive
PROPERTY TYPEResidential - Condominium
SUBDIVISIONT H E C O L O N Y
SCHOOLChippewaValley
Property Description
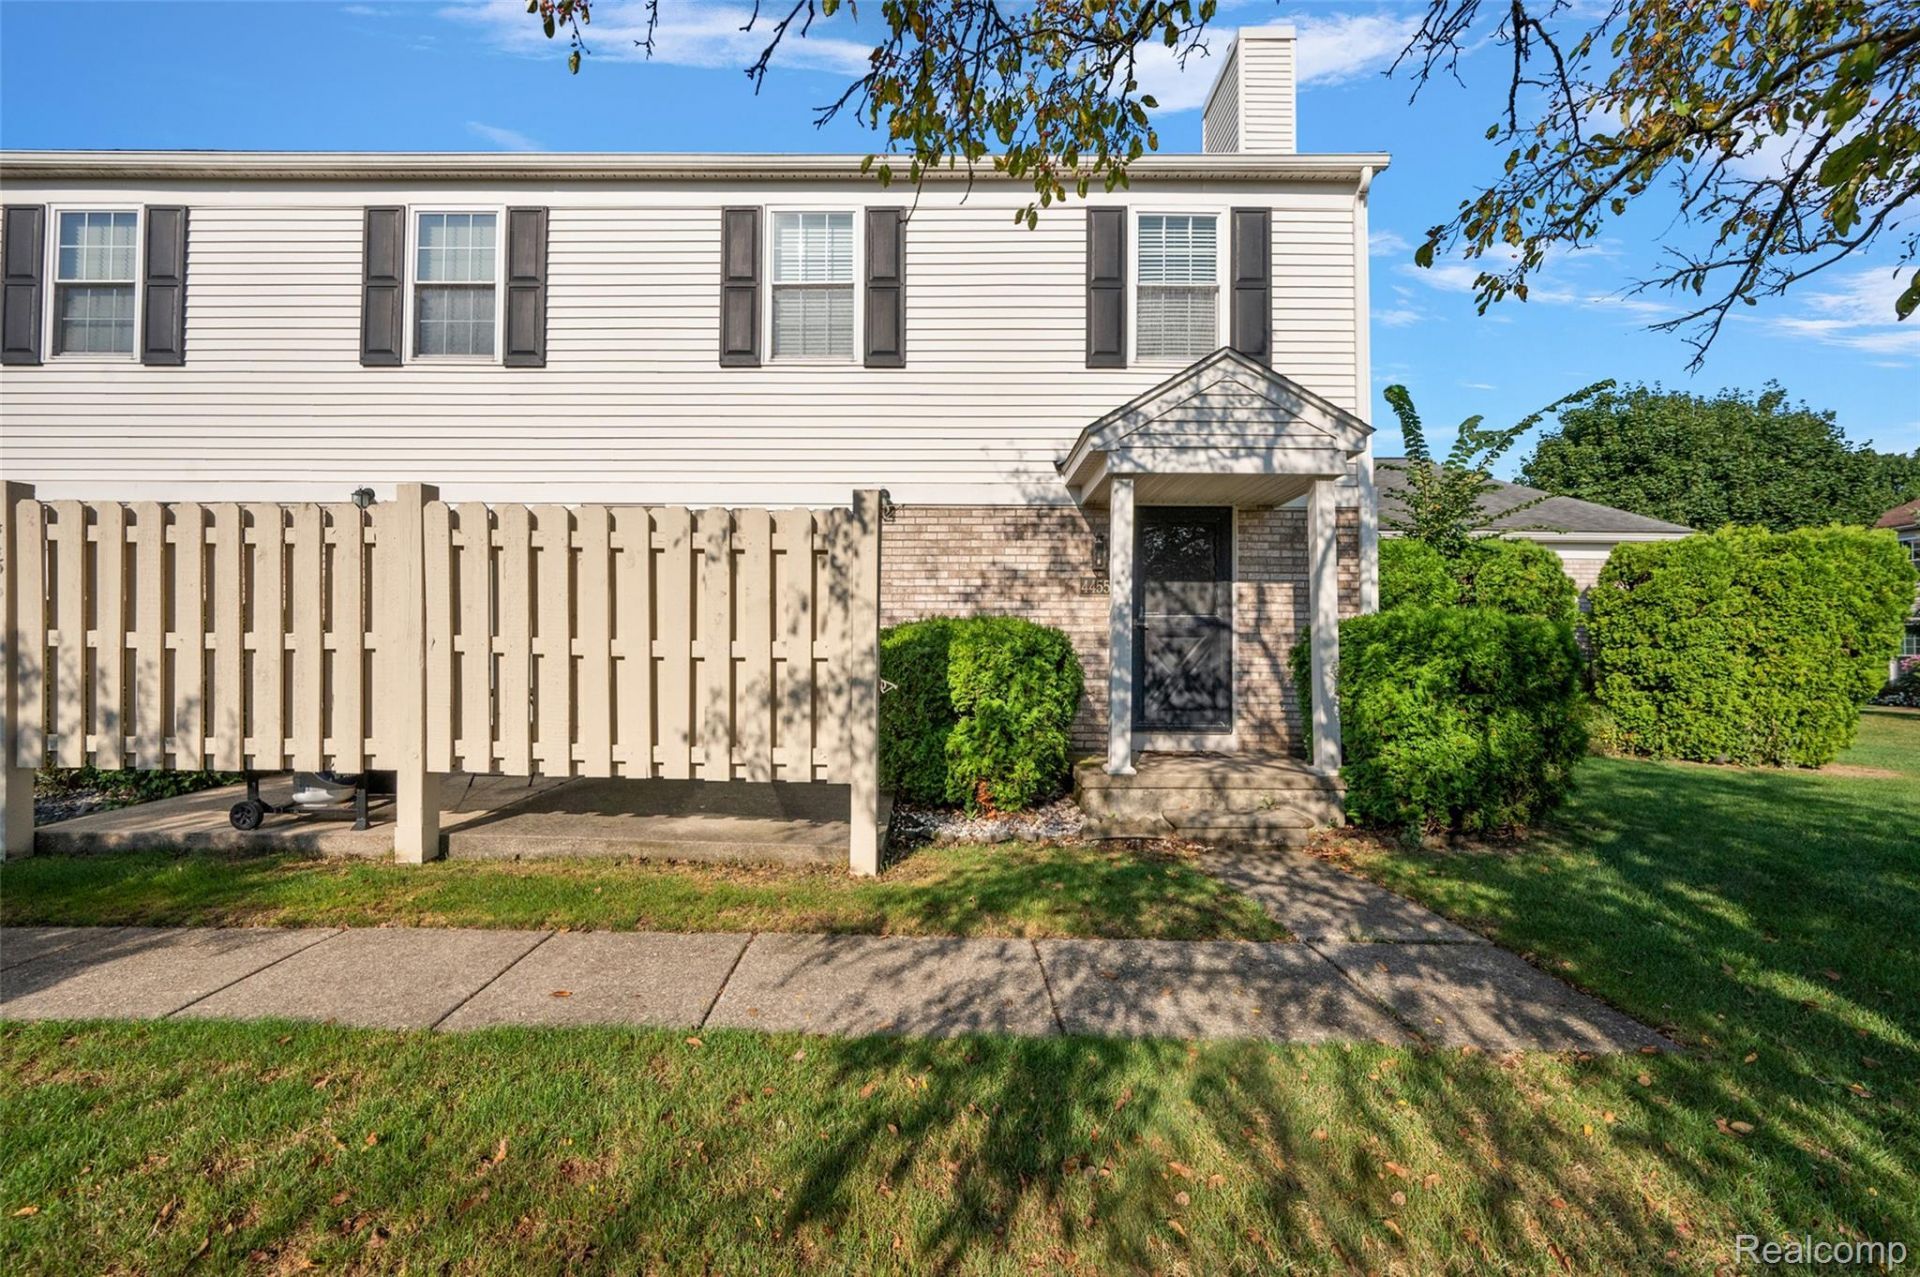
Welcome to this well-maintained 2 bedroom, 1 and a half bath condo in Clinton Township offering comfortable, convenient living in the Chippewa Valley School District. The spacious living room features a cozy gas fireplace and opens to a dining nook and kitchen with wood cabinetry and included appliances. Upstairs, you'll find two generously sized bedrooms, including a primary bedroom with a walk-in closet, along with a full bath featuring a tub and shower. The basement provides a laundry area with washer and dryer plus plenty of additional storage. Additional highlights include an attached 1-car garage with brand-new opener, newer furnace (2015), water heater (2018), and included furniture. Conveniently located near Hall Road's extensive shopping, dining, and entertainment options. Sold As is. Subject to Probate Court Approval.
Property Features
Property Type: Residential - Condominium
Basement: Full, Unfinished
Basement: Yes
Garage: 1 car attached
Heating: Forced Air, Natural Gas
Home Style: Colonial
Roof Type: Asphalt
Stories: 2.0
Taxes: $1,778
Year Built: 1986
Feature Descriptions
Days on Site: 1
Exterior: Brick, Vinyl Siding
Fireplace: Gas, Living Room
HOA Fee: 188/ Monthly
Parcel#: 1106127086
Parking: One Car Garage, Attached
Parking Notes: One Car Garage, Attached
Pets Allowed: Yes
Sewer: Public Sewer
Summer Tax: 1060
Water: Public
Winter Tax: 718
Room Sizes
Living Room: 18 X 13
Dining Room: 8 X 8
Kitchen: 13 X 8
Bath Lav: 5 X 4
Primary Bedroom: 16 X 10
Bedroom: 11 X 10
Bath Full: 8 X 5
Local Schools
School District: ChippewaValley
Listed By / Shown By
Listed By
Agency Name: Diplomat Realty
Agency Phone: 5864533533
Shown By
Agent Name: Nathan Oake
Agent Phone: (734) 845-0680
Agency Title: Griffith Realty

Estimate Your Payment
Estimated Payment
$ 601.27 per month $400.60 Principal & Interest $148.17 Property Tax $52.50 Homeowner's InsuranceChange Payment Information

IDX provided courtesy of Realcomp II Ltd.
©2021 Realcomp II Ltd. Shareholders
Privacy Policy / DMCA Notice / ADA Accessibility


This site is hosted, designed and copyright
© 1994 - 2026 by
Delta Media Group, Inc. -- Patent Pending --
44555 N Bunker Hill Drive | MLS# 20261071683
This condo located at 44555 N Bunker Hill Drive , Clinton Township, Mi 48038 is currently listed for sale with an asking price of $179,999. This property was built in 1986 and has 2 bedrooms and 1 full and 1 partial baths with 968 sq. ft. N Bunker Hill Drive is located in the T H E C O L O N Y subdivision within the ChippewaValley school district. Search T H E C O L O N Y real estate on noake.griffithrealty.com today.