NathanOake

BEDS4
BATHS1 full 1 partial
SQUARE FEET2,250
MLS#20261067572
STATUSActive
PROPERTY TYPEResidential - Single Family
SUBDIVISIONL I N C O L N P A R K S U B
SCHOOLUtica
Property Description
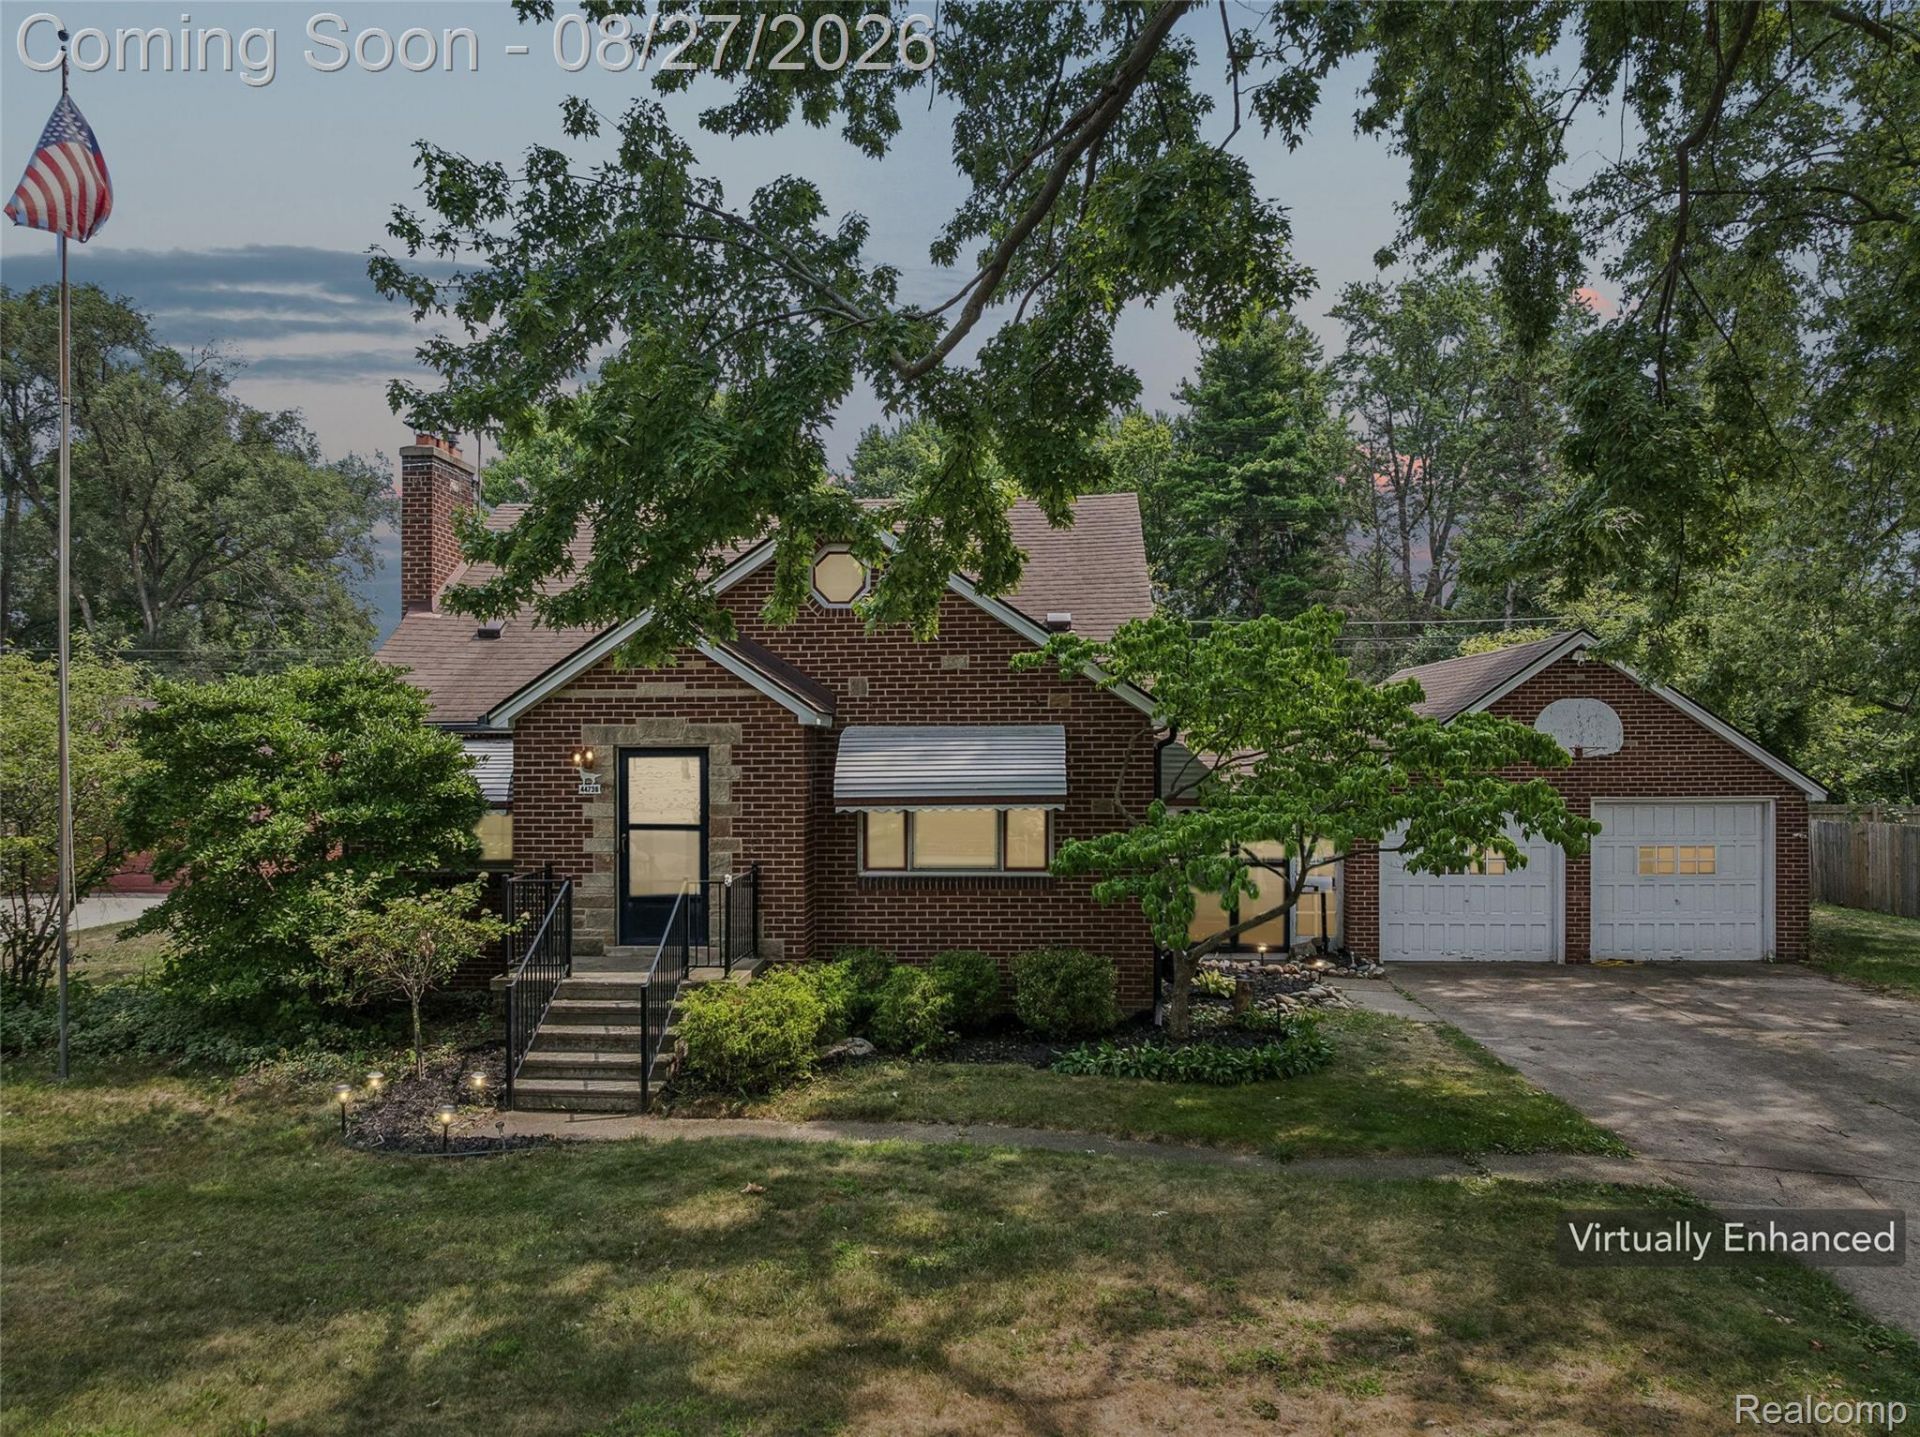
Welcome to 44736 Malow Ave in Sterling Heights! This spacious 4-bedroom, 1.1-bath home offers plenty of room to make your own. The kitchen features new cabinets and granite countertops, giving the space a clean and updated look. Step outside and enjoy the huge backyard, offering tons of space for entertaining, summer gatherings, gardening, or simply relaxing outdoors. Conveniently located near Hall Rd and Van Dyke, with easy access to shopping, restaurants, schools, and major roadways. A great opportunity to own a home in Sterling Heights with updated features, generous living space, and a backyard you'll love. Major updates include a new boiler system in 2019 and a new sump pump in 2019. Schedule your showing today!
Property Features
Property Type: Residential - Single Family
Basement: Finished
Basement: Yes
Garage: 2 car attached
Heating: Heat Pump, Hot Water
Home Style: Bungalow
Lot Size: 0.53 Acres
Stories: 1.5
Taxes: $5,325
Year Built: 1946
Feature Descriptions
Days on Site: 14
Exterior: Brick
Lot Dimensions: 110x211
Parcel#: 1003127048
Parking: Two Car Garage, Attached
Parking Notes: Two Car Garage, Attached
Sewer: Public Sewer
Summer Tax: 4444
Water: Public
Winter Tax: 881
Room Sizes
Bath Full: 9 X 6
Bath Lav: 6 X 4
Primary Bedroom: 15 X 10
Bedroom: 13 X 7
Local Schools
School District: Utica
Listed By / Shown By
Listed By
Agency Name: REMAX City Centre
Agency Phone: 3135283002
Shown By
Agent Name: Nathan Oake
Agent Phone: (734) 845-0680
Agency Title: Griffith Realty

Estimate Your Payment
Estimated Payment
$ 1,173.75 per month $645.41 Principal & Interest $443.75 Property Tax $84.58 Homeowner's InsuranceChange Payment Information

IDX provided courtesy of Realcomp II Ltd.
©2021 Realcomp II Ltd. Shareholders
Privacy Policy / DMCA Notice / ADA Accessibility


This site is hosted, designed and copyright
© 1994 - 2026 by
Delta Media Group, Inc. -- Patent Pending --
44736 Malow Avenue | MLS# 20261067572
This single family home located at 44736 Malow Avenue, Sterling Heights, Mi 48314 is currently listed for sale with an asking price of $290,000. This property was built in 1946 and has 4 bedrooms and 1 full and 1 partial baths with 2250 sq. ft. Malow Avenue is located in the L I N C O L N P A R K S U B subdivision within the Utica school district. Search L I N C O L N P A R K S U B real estate on noake.griffithrealty.com today.