NathanOake

BEDS4
BATHS3 full
SQUARE FEET2,786
MLS#20261068256
STATUSPending
PROPERTY TYPEResidential - Single Family
SUBDIVISIONV I L L A G E O F C O L U M B I A V I L L E W M P E T E R S A D D
SCHOOLLakeville
Property Description
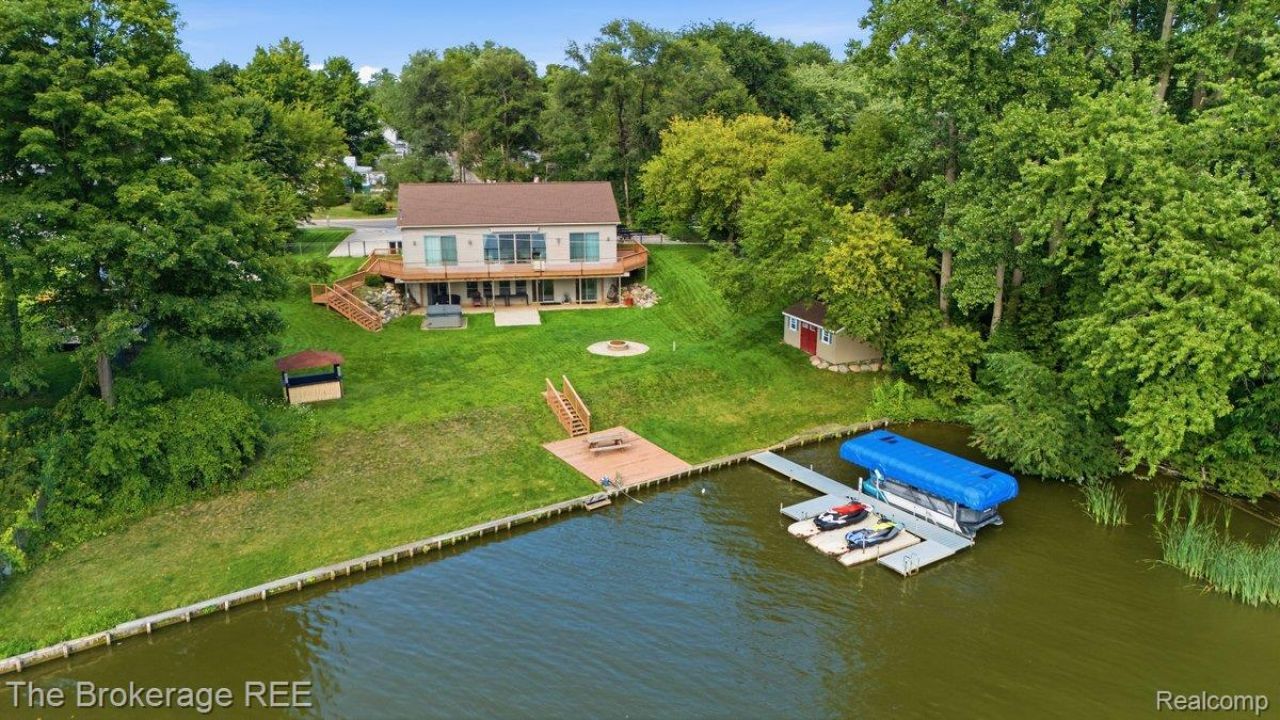
Your Lake House Getaway Awaits!You don't need a vacation-you need a lake house! Welcome to this incredible 4-bedroom, 3-full-bath home located in the desirable Lakeville school district. From the moment you step inside, you'll be captivated by the breathtaking lake views visible from nearly every room.The spacious open-concept floor plan creates the perfect setting for entertaining, relaxing, and enjoying unforgettable staycation vibes. Whether you're hosting family and friends or simply unwinding after a long day, this home offers the ideal blend of comfort and tranquility.And when it's time to relax, step into the hot tub, which is included with the home and stays for the next lucky owner.- Incredible lake views- 4 bedrooms- 3 full bathrooms- Open-concept floor plan- Hot tub included- Perfect for entertaining, relaxing, and enjoying lake lifeWhy vacation when you can live where everyone else goes to get away?
Property Features
Property Type: Residential - Single Family
Basement: Yes
Basement: Finished, Walk Out Access
Heating: Forced Air, Natural Gas
Home Style: Ranch
Lot Size: 0.35 Acres
Stories: 1.0
Taxes: $4,992
Year Built: 2008
Feature Descriptions
Body of Water: Holloway Reserevoir
Days on Site: 12
Exterior: Vinyl Siding
Lot Dimensions: 137 x 115 x 137 x 115
Parcel#: 04352002000
Parking: No Garage
Parking Notes: No Garage
Sewer: Public Sewer
Summer Tax: 1987
Water: Public
Water Features: All Sports Lake, Private Water Frontage
Winter Tax: 3005
Room Sizes
Bath Full: 10 X 8
Primary Bathroom: 10 X 9
Bedroom: 20 X 16
Primary Bedroom: 23 X 16
Kitchen: 15 X 16
Living Room: 16 X 19
Family Room: 25 X 16
Laundry: 9 X 6
Local Schools
School District: Lakeville
Listed By / Shown By
Listed By
Agency Name: The Brokerage Real Estate Enthusiasts
Agency Phone: 2482975551
Shown By
Agent Name: Nathan Oake
Agent Phone: (734) 845-0680
Agency Title: Griffith Realty

Estimate Your Payment
Estimated Payment
$ 2,052.20 per month $1,446.62 Principal & Interest $416.00 Property Tax $189.58 Homeowner's InsuranceChange Payment Information

IDX provided courtesy of Realcomp II Ltd.
©2021 Realcomp II Ltd. Shareholders
Privacy Policy / DMCA Notice / ADA Accessibility


This site is hosted, designed and copyright
© 1994 - 2026 by
Delta Media Group, Inc. -- Patent Pending --
4499 5th Street | MLS# 20261068256
This single family home located at 4499 5th Street, Columbiaville Village, Mi 48421 is currently listed for sale with an asking price of $650,000. This property was built in 2008 and has 4 bedrooms and 3 full baths with 2786 sq. ft. 5th Street is located in the V I L L A G E O F C O L U M B I A V I L L E W M P E T E R S A D D subdivision within the Lakeville school district. Search V I L L A G E O F C O L U M B I A V I L L E W M P E T E R S A D D real estate on noake.griffithrealty.com today.