NathanOake

BEDS6
BATHS3 full
SQUARE FEET3,276
MLS#20261063917
STATUSActive
PROPERTY TYPEResidential - Single Family
SUBDIVISIONC O N L E Y N O R T H V I E W S U B
SCHOOLDearborn
Property Description
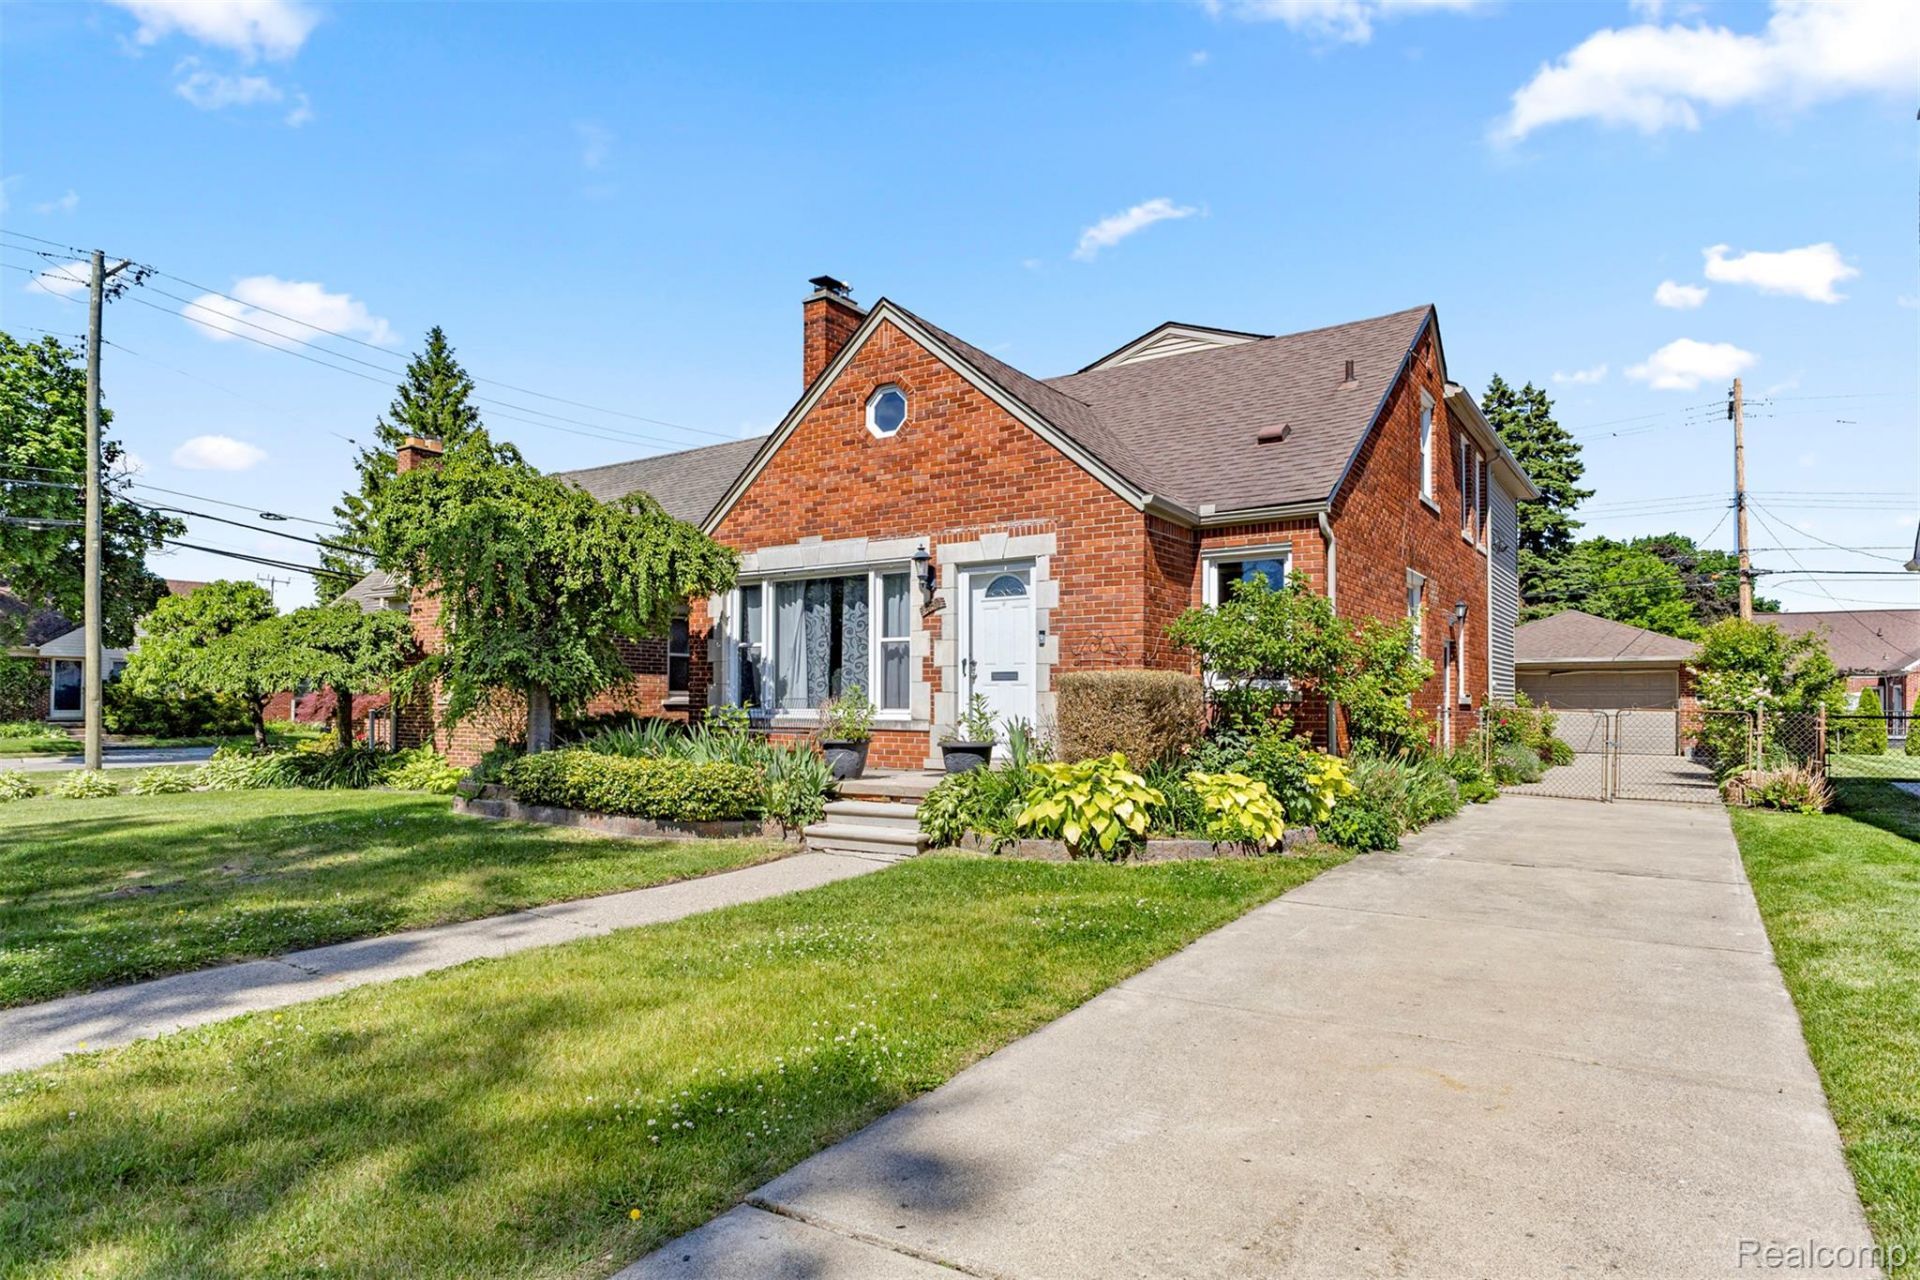
WELCOME TO 450 N. DENWOOD, A RARE OPPORTUNITY IN DEARBORN'S HIGHLY SOUGHT-AFTER LEVAGOOD NEIGHBORHOOD. OFFERING OVER 2,300 SQUARE FEET OF LIVING SPACE, THIS EXCEPTIONALLY CLEAN AND WELL-MAINTAINED HOME FEATURES 6 BEDROOMS, 3 FULL BATHROOMS, AND A 2-CAR DETACHED GARAGE. IDEALLY LOCATED WITHIN WALKING DISTANCE TO LEVAGOOD PARK, DIVINE CHILD, AND DEARBORN'S AWARD-WINNING BLUE RIBBON SCHOOLS, THIS SPACIOUS HOME OFFERS THE PERFECT BLEND OF SIZE, LOCATION, AND COMFORT. THE INTERIOR FEATURES HARDWOOD FLOORING, A LARGE LIVING ROOM WITH A NATURAL FIREPLACE, GENEROUS BEDROOM SIZES, MULTIPLE LIVING AREAS, AND A FUNCTIONAL KITCHEN WITH AMPLE CABINET AND COUNTER SPACE. MAJOR UPDATES INCLUDE THE ROOF, HVAC SYSTEM, CENTRAL AIR CONDITIONING, VINYL SIDING, CARPETING, PAINT, AND RENOVATED BATHROOMS, PROVIDING PEACE OF MIND FOR YEARS TO COME. THE FINISHED LOWER LEVEL AND EXPANSIVE FAMILY ROOM OFFER ADDITIONAL SPACE FOR ENTERTAINING, WORKING FROM HOME, OR ACCOMMODATING A GROWING FAMILY. HOMES WITH THIS MUCH SPACE IN THE LEVAGOOD NEIGHBORHOOD RARELY BECOME AVAILABLE. SCHEDULE YOUR PRIVATE SHOWING TODAY.
Property Features
Property Type: Residential - Single Family
Basement: Finished
Basement: Yes
Cooling: Ceiling Fans, Central Air
Garage: 2
Heating: Forced Air, Natural Gas
Home Style: Bungalow
Lot Size: 0.14 Acres
Stories: 1.5
Taxes: $7,991
Year Built: 1950
Feature Descriptions
Days on Site: 28
Exterior: Brick, Vinyl Siding
Fireplace: Living Room, Wood Burning
Lot Dimensions: 45X137
Parcel#: 32820917413002
Parking: Two Car Garage, Detached
Parking Notes: Two Car Garage, Detached
Sewer: Public Sewer, Sewer At Street
Summer Tax: 7143
Water: Public, Waterat Street
Winter Tax: 848
Room Sizes
Bedroom: 11 X 9
Primary Bedroom: 23 X 10
Local Schools
School District: Dearborn
Listed By / Shown By
Listed By
Agency Name: Keller Williams Legacy
Agency Phone: 3137520000
Shown By
Agent Name: Nathan Oake
Agent Phone: (734) 845-0680
Agency Title: Griffith Realty

Estimate Your Payment
Estimated Payment
$ 1,770.98 per month $977.02 Principal & Interest $665.92 Property Tax $128.04 Homeowner's InsuranceChange Payment Information

IDX provided courtesy of Realcomp II Ltd.
©2021 Realcomp II Ltd. Shareholders
Privacy Policy / DMCA Notice / ADA Accessibility


This site is hosted, designed and copyright
© 1994 - 2026 by
Delta Media Group, Inc. -- Patent Pending --
450 N Denwood Street | MLS# 20261063917
This single family home located at 450 N Denwood Street, Dearborn, Mi 48128 is currently listed for sale with an asking price of $439,000. This property was built in 1950 and has 6 bedrooms and 3 full baths with 3276 sq. ft. N Denwood Street is located in the C O N L E Y N O R T H V I E W S U B subdivision within the Dearborn school district. Search C O N L E Y N O R T H V I E W S U B real estate on noake.griffithrealty.com today.