NathanOake

BEDS4
BATHS3 full 1 partial
SQUARE FEET4,220
MLS#20261068612
STATUSActive
PROPERTY TYPERental - Single Family
SUBDIVISIOND U N B A R T O N P I N E S N O 2
SCHOOLNorthville
Property Description
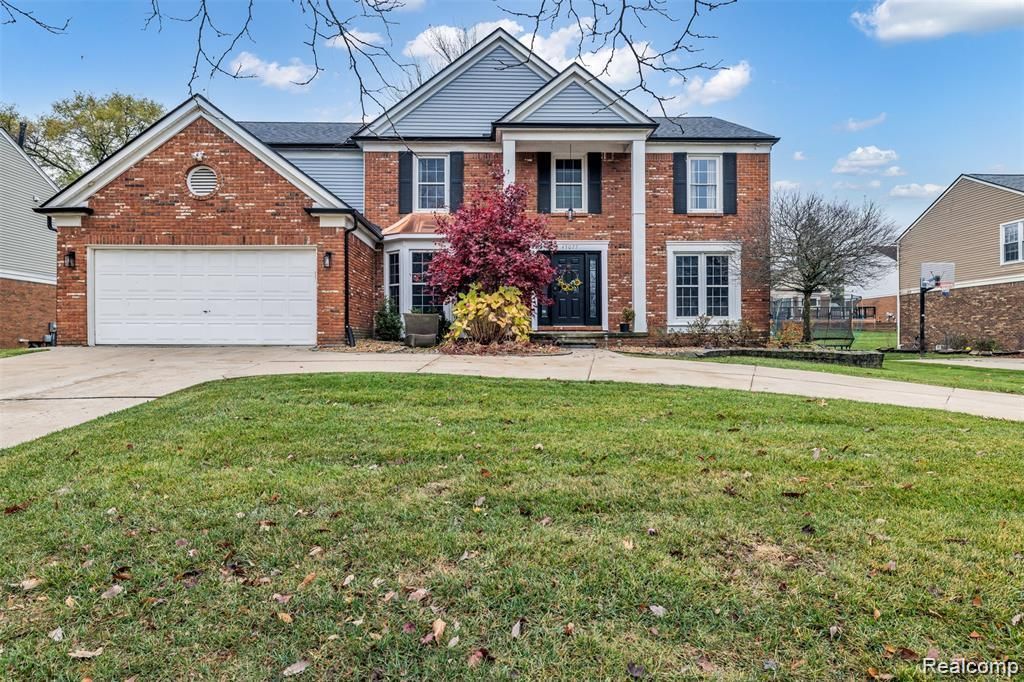
Charming, Partially Furnished Home in Prime Novi Location! Nestled in the heart of Novi, this beautifully maintained home is just a short walk to the Novi Civic Center and Ella Mae Power Park. Boasting excellent curb appeal with a circular driveway and stately covered porch, this home offers both comfort and elegance. Freshly painted inside and out, it features hardwood floors throughout the hall, formal living and dining rooms, and a bright, airy atmosphere with a bay window that enhances the space. The main floor also includes a cozy library/study with views of the tranquil backyard, crown moldings, and a two-story great room with a gas fireplace-perfect for gatherings. The gourmet kitchen is a chef's dream with Corian countertops, updated stainless steel oven, microwave, and Aska dishwasher. A convenient first-floor laundry room with washer and dryer is also included. Upstairs, the stunning primary suite offers a private retreat, while updated baths, lighting, and new carpeting enhance the home's appeal. The finished basement is a bonus with egress windows, a full bath, and a flexible space for an office, bedroom, or workout room. Finished basement offers extra room for entertainment or work out space Located in the award-winning Northville School District, this home is an exceptional find.
Property Features
Property Type: Rental - Single Family
Basement: Yes
Basement: Finished
Garage: 2 car attached
Heating: Forced Air, Natural Gas
Home Style: Colonial
Lot Size: 0.24 Acres
Stories: 2.0
Taxes: $0
Year Built: 1987
Feature Descriptions
Days on Site: 11
Exterior: Brick, Vinyl Siding
HOA Fee: 275/ Annually
Lot Dimensions: 88X120
Parcel#: 2227304008
Parking: Two Car Garage, Attached
Parking Notes: Two Car Garage, Attached
Pets Allowed: Number Limit, Size Limit
Sewer: Public Sewer
Water: Public
Room Sizes
Primary Bedroom: 14 X 20
Bedroom: 10 X 11
Primary Bathroom: 12 X 12
Bath Full: 7 X 5
Bath Other: 7 X 5
Bath Lav: 5 X 3
Local Schools
School District: Northville
Listed By / Shown By
Listed By
Agency Name: AutoCity Realty LLC
Agency Phone: 2486055320
Shown By
Agent Name: Nathan Oake
Agent Phone: (734) 845-0680
Agency Title: Griffith Realty


IDX provided courtesy of Realcomp II Ltd.
©2021 Realcomp II Ltd. Shareholders
Privacy Policy / DMCA Notice / ADA Accessibility


This site is hosted, designed and copyright
© 1994 - 2026 by
Delta Media Group, Inc. -- Patent Pending --
45077 Roundview Drive | MLS# 20261068612
This property located at 45077 Roundview Drive , Novi, Mi 48375 is currently listed for rent with an asking price of $4,000 / Monthly. Roundview Drive is located within the Northville school district. Search Novi real estate on noake.griffithrealty.com today.