NathanOake

BEDS3
BATHS1 full 1 partial
SQUARE FEET1,728
MLS#20261071649
STATUSPending
PROPERTY TYPEResidential - Single Family
SCHOOLStockbridge
Property Description
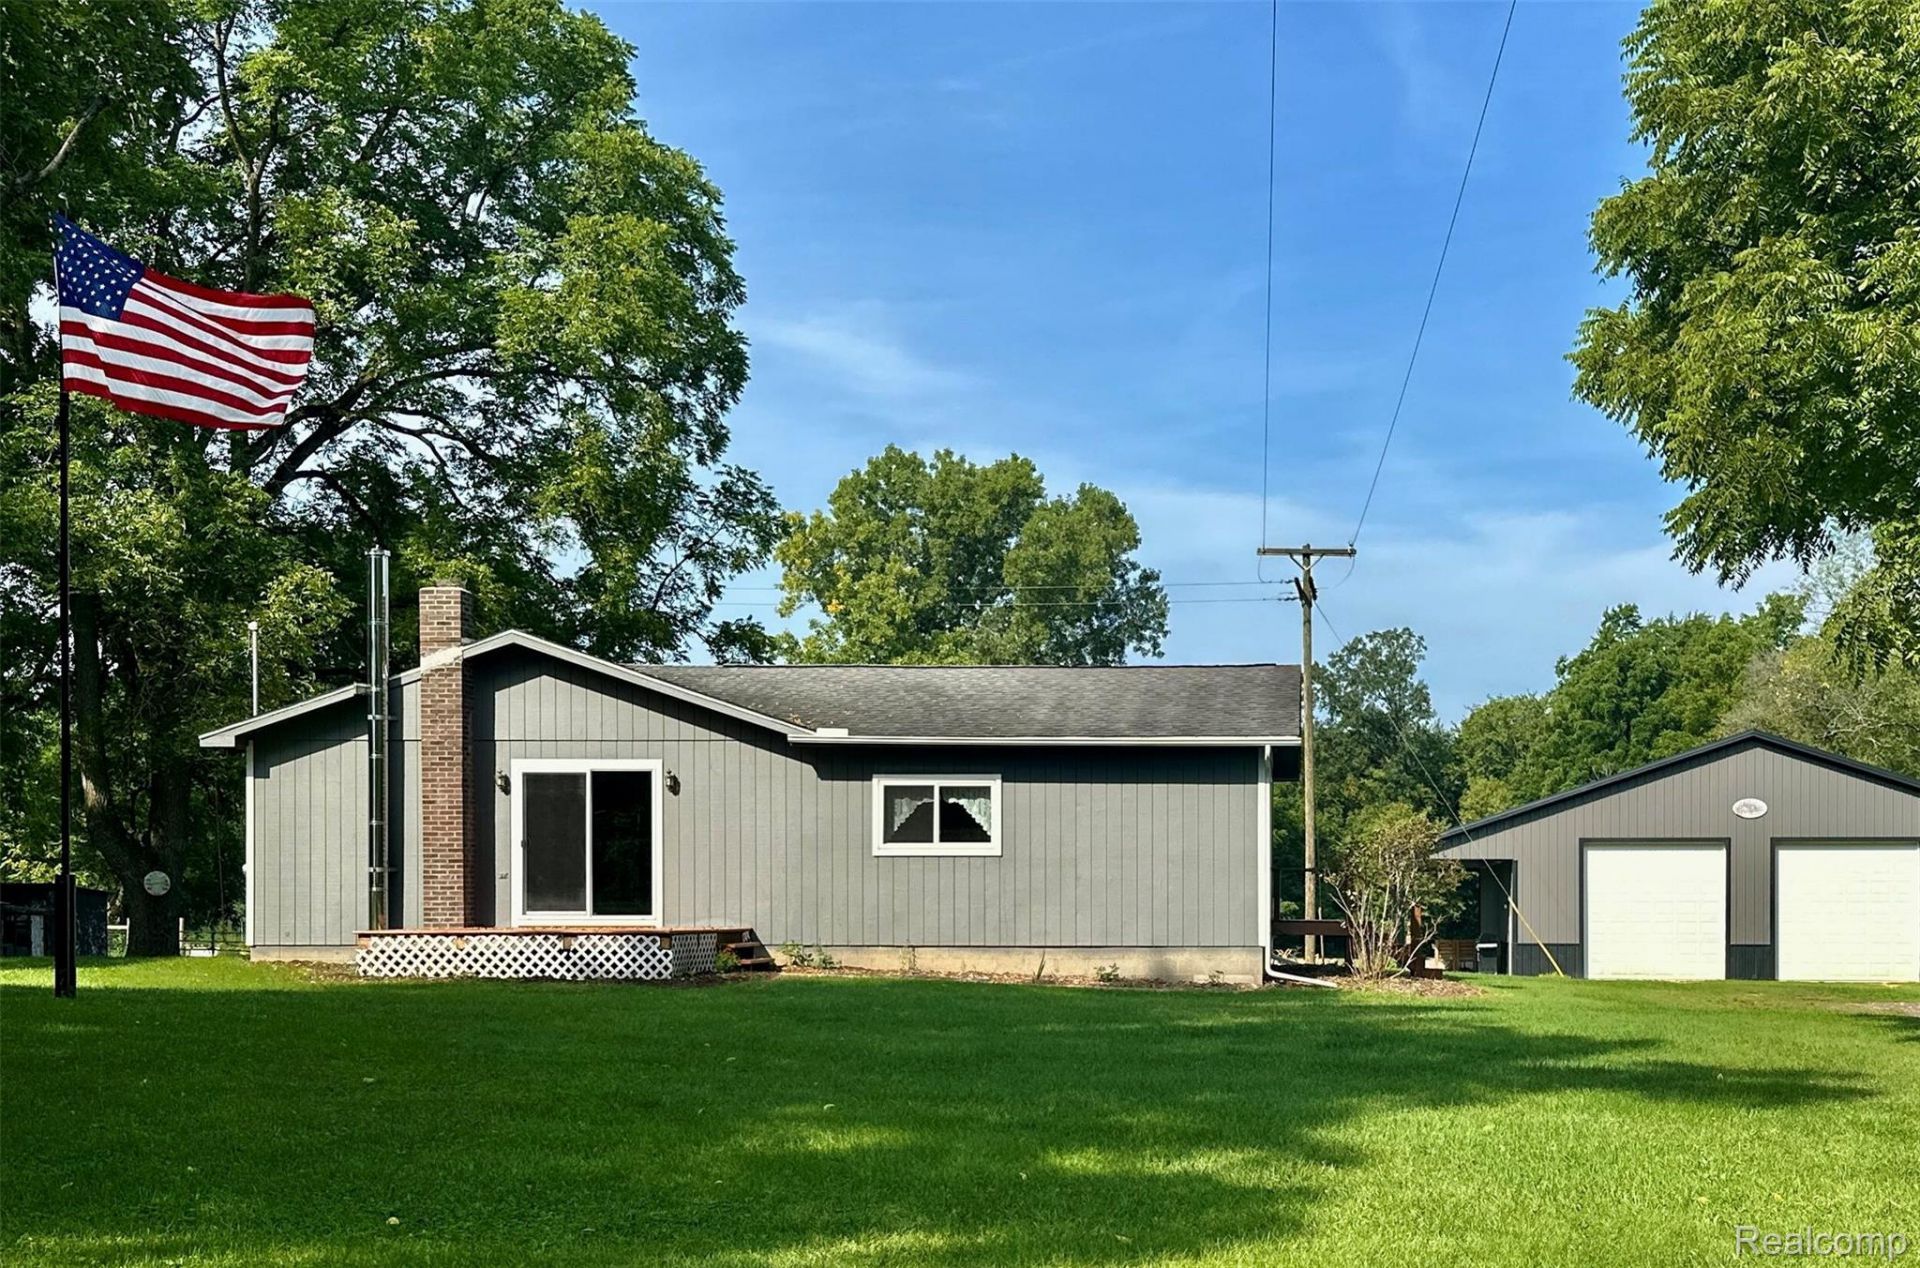
Private 4-Acre Country Property in Gregory. Enjoy ultimate privacy on 4 versatile acres in low-tax Iosco Township. This property features a blend of wooded and open land, mature trees, a dedicated food plot, and excellent on-site hunting and outdoor recreation with only one neighboring property.The standout feature is a massive 40' x 64' pole barn built in 2021 with electricity. The pole barn has 10-foot lean-tos on two sides expanding its total footprint to 50' x 74', offering exceptional storage for vehicles, recreational toys, a workshop, or equipment. The property also includes a second smaller barn and a large 30' x 70' enclosed garden with a 30' x 10' strawberry patch, making it fully ready for a hobby farm or homestead.The 3-bedroom, 1.5-bath home provides 1,248 sq. ft. of living space with a freshly painted interior and exterior, plus a full, partially finished basement.The property has been beautifully maintained with significant recent updates: the small barn was redone in 2019, the large pole barn completed in 2021, and a new septic tank and whole-home generator hookup were installed in 2023. Brand new windows with a transferable warranty were added in 2025, followed by a new doorwall and front deck in 2026. Move-in ready and great for hunters, hobbyists, or anyone seeking a peaceful country retreat.
Property Features
Property Type: Residential - Single Family
Basement: Yes
Basement: Partially Finished
Cooling: Central Air
Garage: 2
Heating: Forced Air, Other Heating Source
Home Style: Ranch
Lot Size: 4.00 Acres
Stories: 1.0
Taxes: $2,546
Year Built: 1983
Amenities
High Speed Internet
Programmable Thermostat
Awnings
Lighting
Feature Descriptions
Appliances: Dishwasher, Dryer, Free Standing Electric Oven, Microwave, Washer, Water Softener Owned
Days on Site: 2
Exterior: Wood Siding
Lot: Wooded
Lot Dimensions: 226 x 769
Parcel#: 0929100002
Parking: Two Car Garage, Detached, Driveway
Parking Notes: Two Car Garage, Detached, Driveway
Pets Allowed: No
Sewer: Septic Tank
Summer Tax: 881
Water: Well
Winter Tax: 1665
Room Sizes
Bedroom: 11 X 9
Primary Bedroom: 11 X 10
Bath Lav: 8 X 6
Primary Bathroom: 8 X 6
Living Room: 15 X 19
Kitchen: 15 X 9
Laundry: 8 X 6
Local Schools
School District: Stockbridge
Listed By / Shown By
Listed By
Agency Name: Beycome Brokerage Realty LLC
Agency Phone: 8046565007
Shown By
Agent Name: Nathan Oake
Agent Phone: (734) 845-0680
Agency Title: Griffith Realty

Estimate Your Payment
Estimated Payment
$ 1,256.82 per month $923.61 Principal & Interest $212.17 Property Tax $121.04 Homeowner's InsuranceChange Payment Information

IDX provided courtesy of Realcomp II Ltd.
©2021 Realcomp II Ltd. Shareholders
Privacy Policy / DMCA Notice / ADA Accessibility


This site is hosted, designed and copyright
© 1994 - 2026 by
Delta Media Group, Inc. -- Patent Pending --
4520 Dutton Road | MLS# 20261071649
This single family home located at 4520 Dutton Road, Iosco Township, Mi 48137 is currently listed for sale with an asking price of $414,999. This property was built in 1983 and has 3 bedrooms and 1 full and 1 partial baths with 1728 sq. ft. Dutton Road is located within the Stockbridge school district. Search Iosco Township real estate on noake.griffithrealty.com today.