NathanOake

BEDS2
BATHS1 full 1 partial
SQUARE FEET1,600
MLS#20261068156
STATUSActive
PROPERTY TYPEResidential - Single Family
SCHOOLWhitmoreLake
Property Description
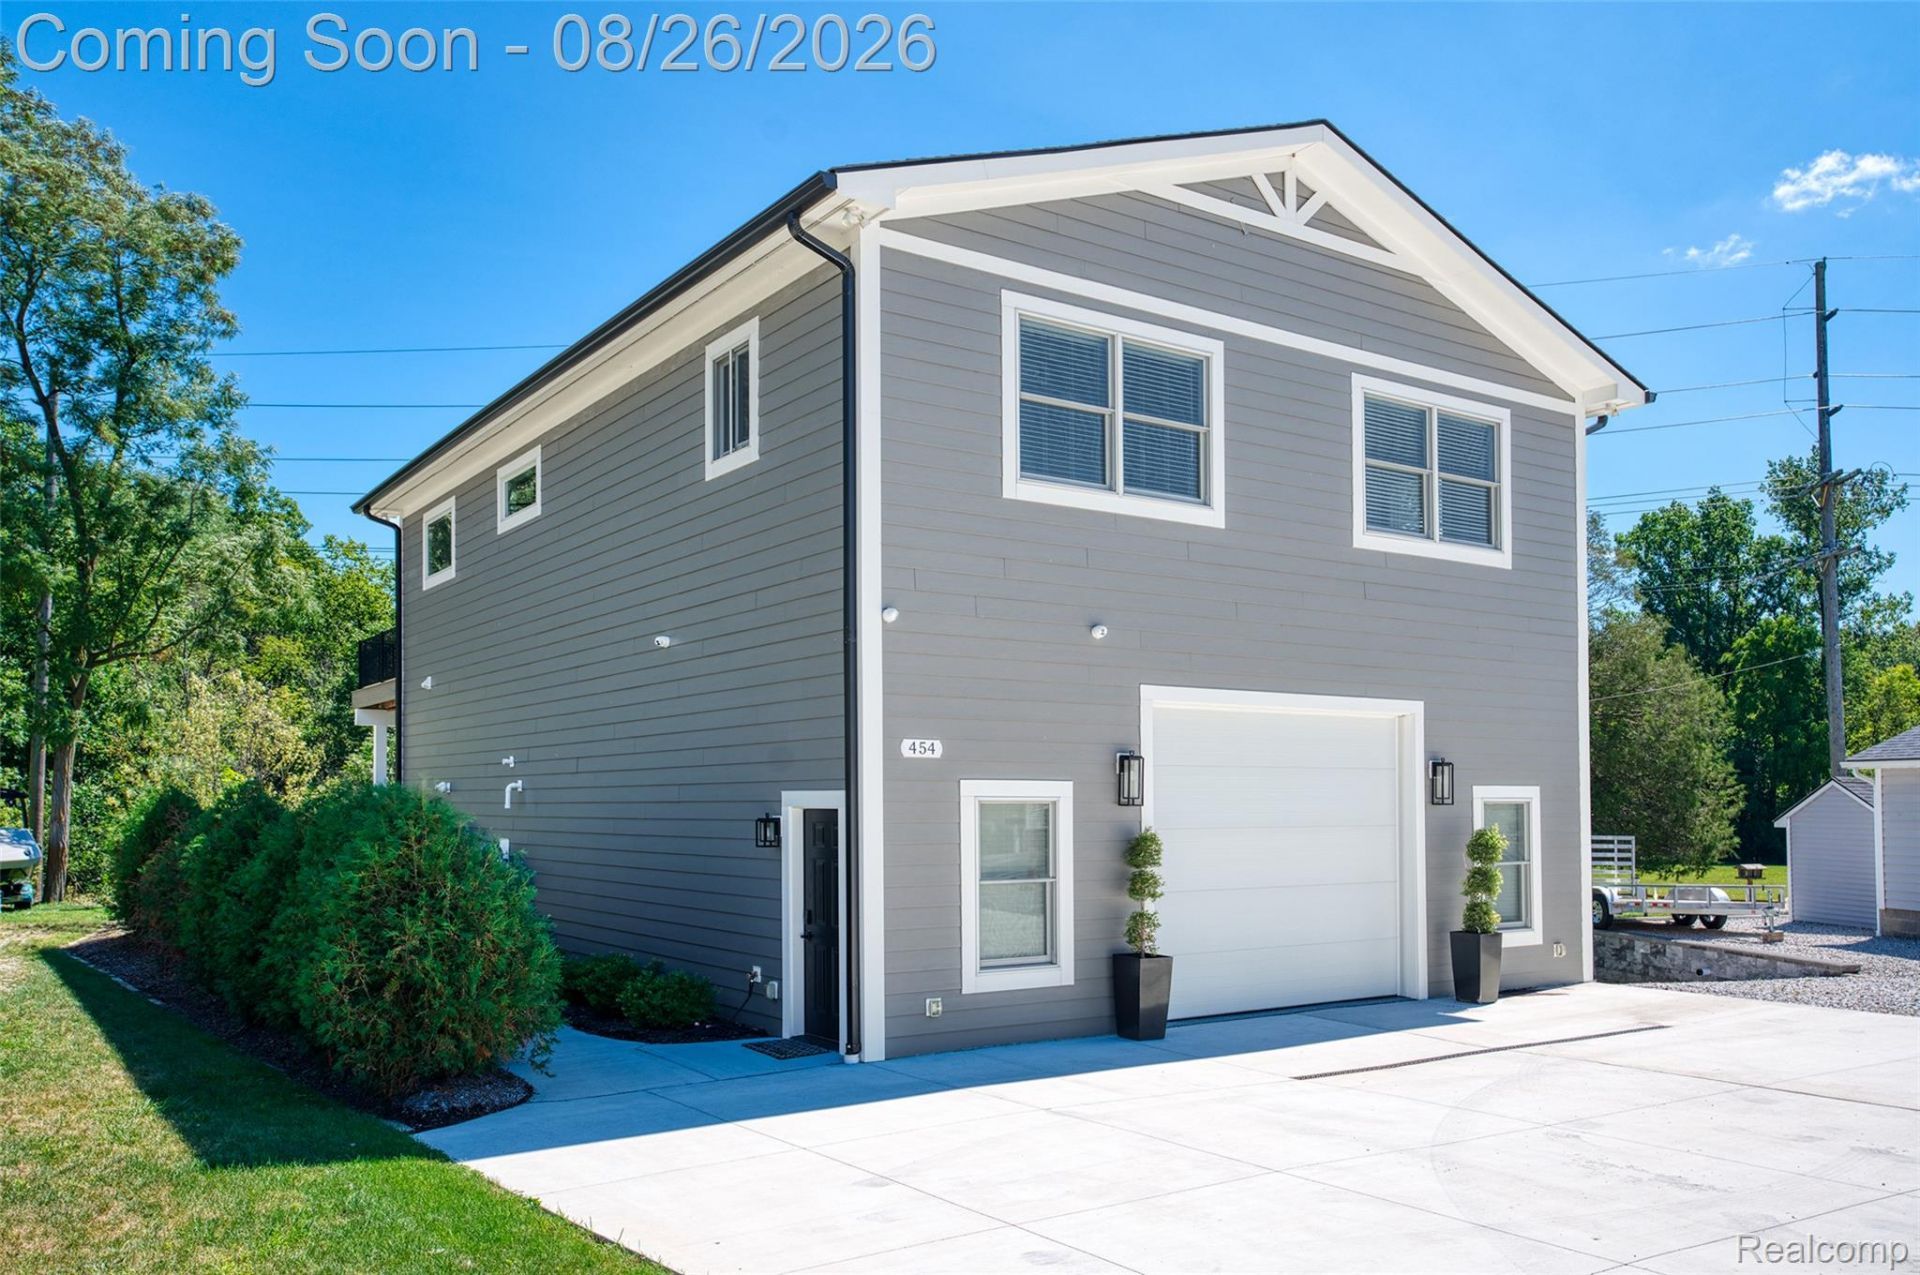
Welcome to 454 East Shore Drive, a modern Barndominium built in November 2024 with beautiful Whitmore Lake views and exceptional space for living, entertaining, and storing all your toys. This fully furnished 2-bedroom, 1.5-bath home features an open floor plan, spacious great room, granite countertops, stainless steel appliances, and a large bath with custom-tiled shower and separate lav. Large Trex deck. Enjoy lake and sunset views from your windows.The impressive 1,600 sq. ft. heated garage offers electricity, epoxy flooring, a generator, and 10-foot garage doors on both sides, providing exceptional flexibility and easy access. Also includes tankless water heater and security system.With 1,600 sq. ft. of living space, abundant parking, and a modern design, this unique property offers the perfect blend of comfort and functionality.
Property Features
Property Type: Residential - Single Family
Cooling: Ceiling Fans, Central Air
Garage: 4 car attached
Heating: Forced Air, Natural Gas
Home Style: A Frame
Lot Size: 0.24 Acres
Roof Type: Asphalt
Stories: 1.5
Taxes: $8,909
Year Built: 2024
Amenities
High Speed Internet
Programmable Thermostat
Feature Descriptions
Days on Site: 12
Laundry: Gas Dryer Hookup, Laundry Room
Lot Dimensions: 66x171x66x170
Parcel#: B00205401003
Parking: Four Car Garage, Attached
Parking Notes: Four Car Garage, Attached
Patio/Porch: Deck
Pets Allowed: Yes
Security: Exterior Video Surveillance
Sewer: Public Sewer
Summer Tax: 1510
Utilities: Underground Utilities
Water: Well
Winter Tax: 7399
Room Sizes
Kitchen: 15 X 15
Great Room: 16 X 31
Primary Bedroom: 15 X 14
Bedroom: 15 X 14
Bath Full: 11 X 8
Laundry: 6 X 5
Bath Lav: 7 X 7
Local Schools
School District: WhitmoreLake
Listed By / Shown By
Listed By
Agency Name: KW Realty Livingston
Agency Phone: 8102275500
Shown By
Agent Name: Nathan Oake
Agent Phone: (734) 845-0680
Agency Title: Griffith Realty

Estimate Your Payment
Estimated Payment
$ 2,000.78 per month $1,112.56 Principal & Interest $742.42 Property Tax $145.80 Homeowner's InsuranceChange Payment Information

IDX provided courtesy of Realcomp II Ltd.
©2021 Realcomp II Ltd. Shareholders
Privacy Policy / DMCA Notice / ADA Accessibility


This site is hosted, designed and copyright
© 1994 - 2026 by
Delta Media Group, Inc. -- Patent Pending --
454 E Shore Drive | MLS# 20261068156
This single family home located at 454 E Shore Drive, Northfield Township, Mi 48189 is currently listed for sale with an asking price of $499,900. This property was built in 2024 and has 2 bedrooms and 1 full and 1 partial baths with 1600 sq. ft. E Shore Drive is located within the WhitmoreLake school district. Search Northfield Township real estate on noake.griffithrealty.com today.