NathanOake

BEDS6
BATHS3 full
SQUARE FEET2,725
MLS#20261061124
STATUSActive
PROPERTY TYPEResidential - Single Family
SUBDIVISIONS C H A E F E R H E I G H T S S E C 13
SCHOOLDearborn
Property Description
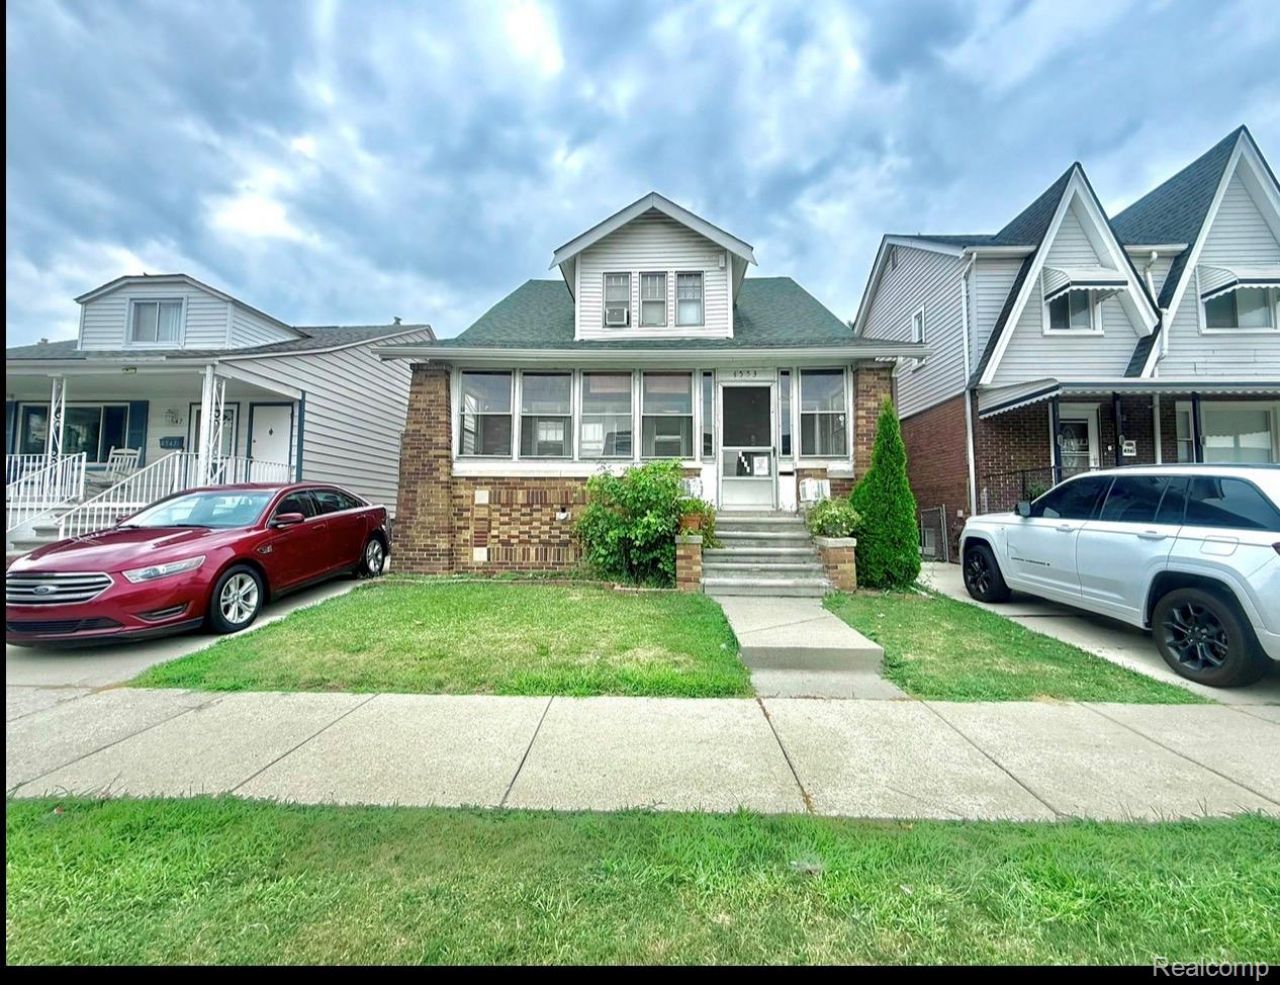
NEW ROOF!! NEW FURNACE!! NEW AC UNIT!! Opportunity awaits with this unique property offering 6 bedrooms, 3 full bathrooms, and 3 kitchens. Previously used as a multifamily home, this residence offers a flexible layout with endless possibilities for homeowners and investors alike. The basement features an egress window, providing additional usable space and potential.The home has been well maintained and is up to date but could benefit from a little TLC to make it your own. The Certificate of Occupancy has already been completed, making for a smoother transition to the next owner.Property is being sold AS IS. Buyer and buyer's agent to verify all information, including current use, zoning, and any future intended use.
Property Features
Property Type: Residential - Single Family
Basement: Finished
Basement: Yes
Garage: 2
Heating: Forced Air, Natural Gas
Home Style: Colonial
Lot Size: 0.09 Acres
Stories: 3.0
Taxes: $3,413
Year Built: 1923
Feature Descriptions
Days on Site: 33
Exterior: Brick, Vinyl Siding
Lot Dimensions: 35X113
Parcel#: 32820913412039
Parking: Two Car Garage, Detached
Parking Notes: Two Car Garage, Detached
Sewer: Public Sewer
Summer Tax: 2956
Water: Public
Winter Tax: 457
Room Sizes
Bath Full: 10 X 10
Bedroom: 12 X 14
Kitchen: 14 X 12
Local Schools
School District: Dearborn
Listed By / Shown By
Listed By
Agency Name: Got Key'D Realty
Agency Phone: 3132285710
Shown By
Agent Name: Nathan Oake
Agent Phone: (734) 845-0680
Agency Title: Griffith Realty

Estimate Your Payment
Estimated Payment
$ 1,190.62 per month $801.20 Principal & Interest $284.42 Property Tax $105.00 Homeowner's InsuranceChange Payment Information

IDX provided courtesy of Realcomp II Ltd.
©2021 Realcomp II Ltd. Shareholders
Privacy Policy / DMCA Notice / ADA Accessibility


This site is hosted, designed and copyright
© 1994 - 2026 by
Delta Media Group, Inc. -- Patent Pending --
4553 Curtis Street | MLS# 20261061124
This single family home located at 4553 Curtis Street, Dearborn, Mi 48126 is currently listed for sale with an asking price of $359,999. This property was built in 1923 and has 6 bedrooms and 3 full baths with 2725 sq. ft. Curtis Street is located in the S C H A E F E R H E I G H T S S E C 13 subdivision within the Dearborn school district. Search S C H A E F E R H E I G H T S S E C 13 real estate on noake.griffithrealty.com today.