NathanOake

BEDS3
BATHS2 full
SQUARE FEET1,033
MLS#20261069355
STATUSActive
PROPERTY TYPEResidential - Single Family
SCHOOLSaginawTwp
Property Description
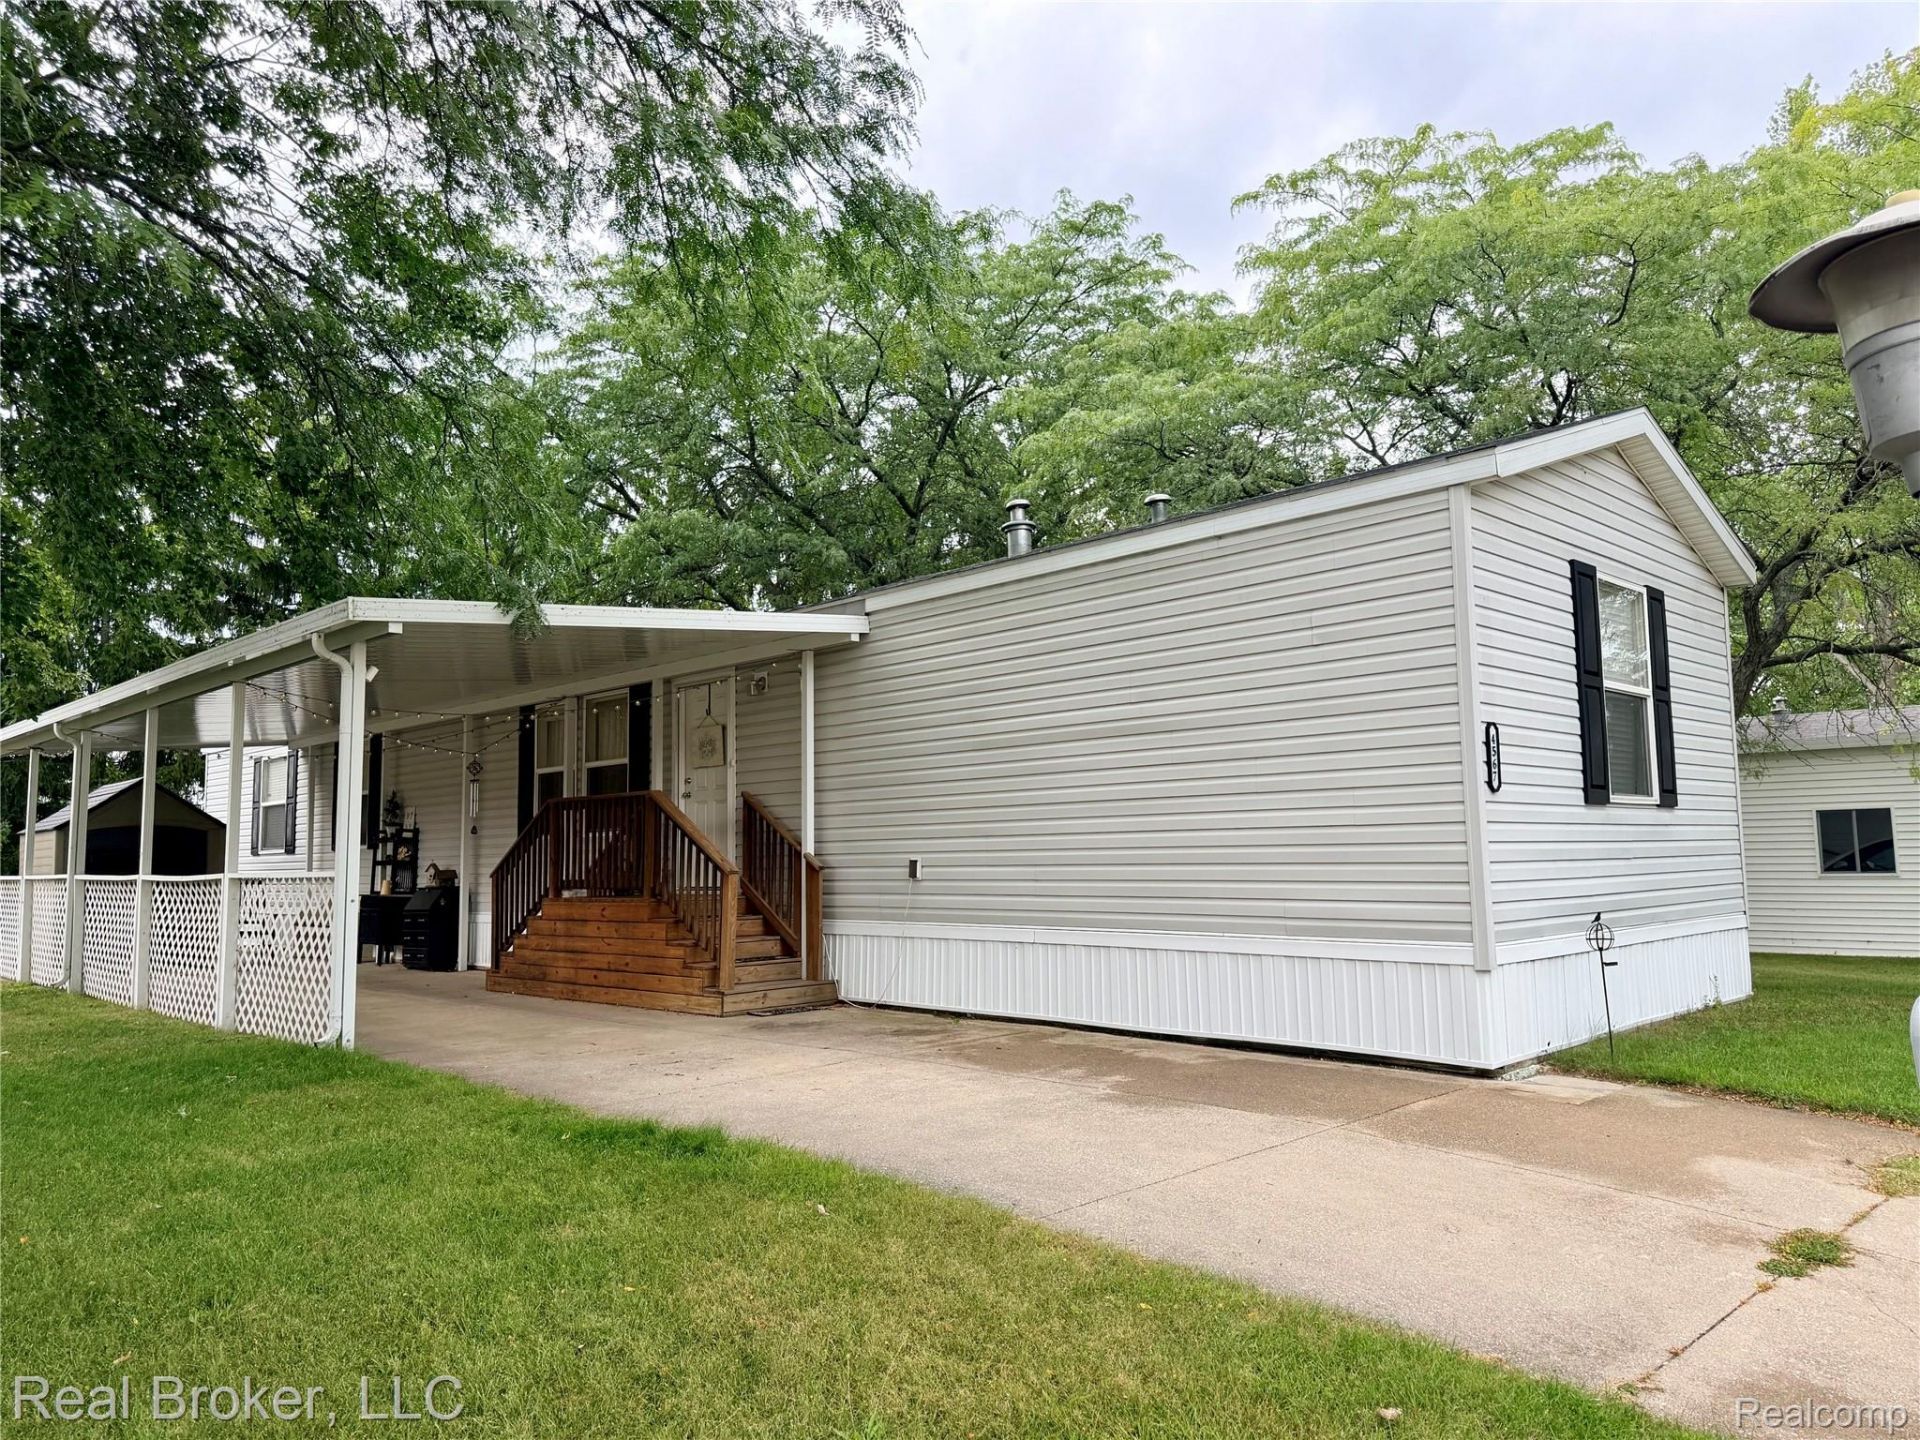
Welcome to this beautifully updated open-concept 3-bedroom, 2-bath home in Lawndale Estates, move-in ready and waiting for you to call it home. From the moment you step inside, you'll appreciate the stunning hardwood floors that add warmth and elegance throughout the main living space. The thoughtfully updated kitchen is a true highlight, featuring 42-inch cabinets, a spacious pantry, and ample counter space. The large island provides additional prep space and a convenient eating area, making it perfect for everyday living and entertaining alike. Each bedroom offers comfortable space for every member of the family, while the primary suite serves as a relaxing retreat with a generous walk-in closet and a private ensuite bathroom, ideal for unwinding after a long day. Backing up to mature pine trees for added privacy, the outdoor space is just as inviting. New washer and dry stay with home. Step outside to enjoy the patio area, perfect for outdoor gatherings, along with a handy shed that provides extra storage. This well-maintained mobile home combines style, function, and comfort, truly a must-see. Schedule your showing today! Seller providing 2 months of lot rent to new buyer.
Property Features
Property Type: Residential - Single Family
Heating: Forced Air, Natural Gas
Home Style: Manufacturedwo Land, Ranch
Lot Size: 0.10 Acres
Stories: 1.0
Taxes: $0
Year Built: 2017
Feature Descriptions
Days on Site: 58
Exterior: Vinyl Siding
HOA Fee: 630/ Monthly
Lot Dimensions: 15 X 17
Parcel#: 18134293003004
Parking: Assigned2 Spaces, No Garage, Carport
Parking Notes: Assigned2 Spaces, No Garage, Carport
Pool: Community
Sewer: Public Sewer
Water: Public
Room Sizes
Bedroom: 9 X 9
Kitchen: 13 X 14
Living Room: 15 X 14
Local Schools
School District: SaginawTwp
Listed By / Shown By
Listed By
Agency Name: Real Broker, LLC
Agency Phone: 8554500442
Shown By
Agent Name: Nathan Oake
Agent Phone: (734) 845-0680
Agency Title: Griffith Realty

Estimate Your Payment
Estimated Payment
$ 151.03 per month $133.53 Principal & Interest $0.00 Property Tax (data not provided by mls) $17.50 Homeowner's InsuranceChange Payment Information

IDX provided courtesy of Realcomp II Ltd.
©2021 Realcomp II Ltd. Shareholders
Privacy Policy / DMCA Notice / ADA Accessibility


This site is hosted, designed and copyright
© 1994 - 2026 by
Delta Media Group, Inc. -- Patent Pending --
4567 Ashwood | MLS# 20261069355
This single family home located at 4567 Ashwood, Saginaw Township, Mi 48603 is currently listed for sale with an asking price of $60,000. This property was built in 2017 and has 3 bedrooms and 2 full baths with 1033 sq. ft. Ashwood is located within the SaginawTwp school district. Search Saginaw Township real estate on noake.griffithrealty.com today.