NathanOake

BEDS3
BATHS2 full 1 partial
SQUARE FEET1,336
MLS#20261070140
STATUSActive
PROPERTY TYPEResidential - Single Family
SCHOOLSaginawTwp
Property Description
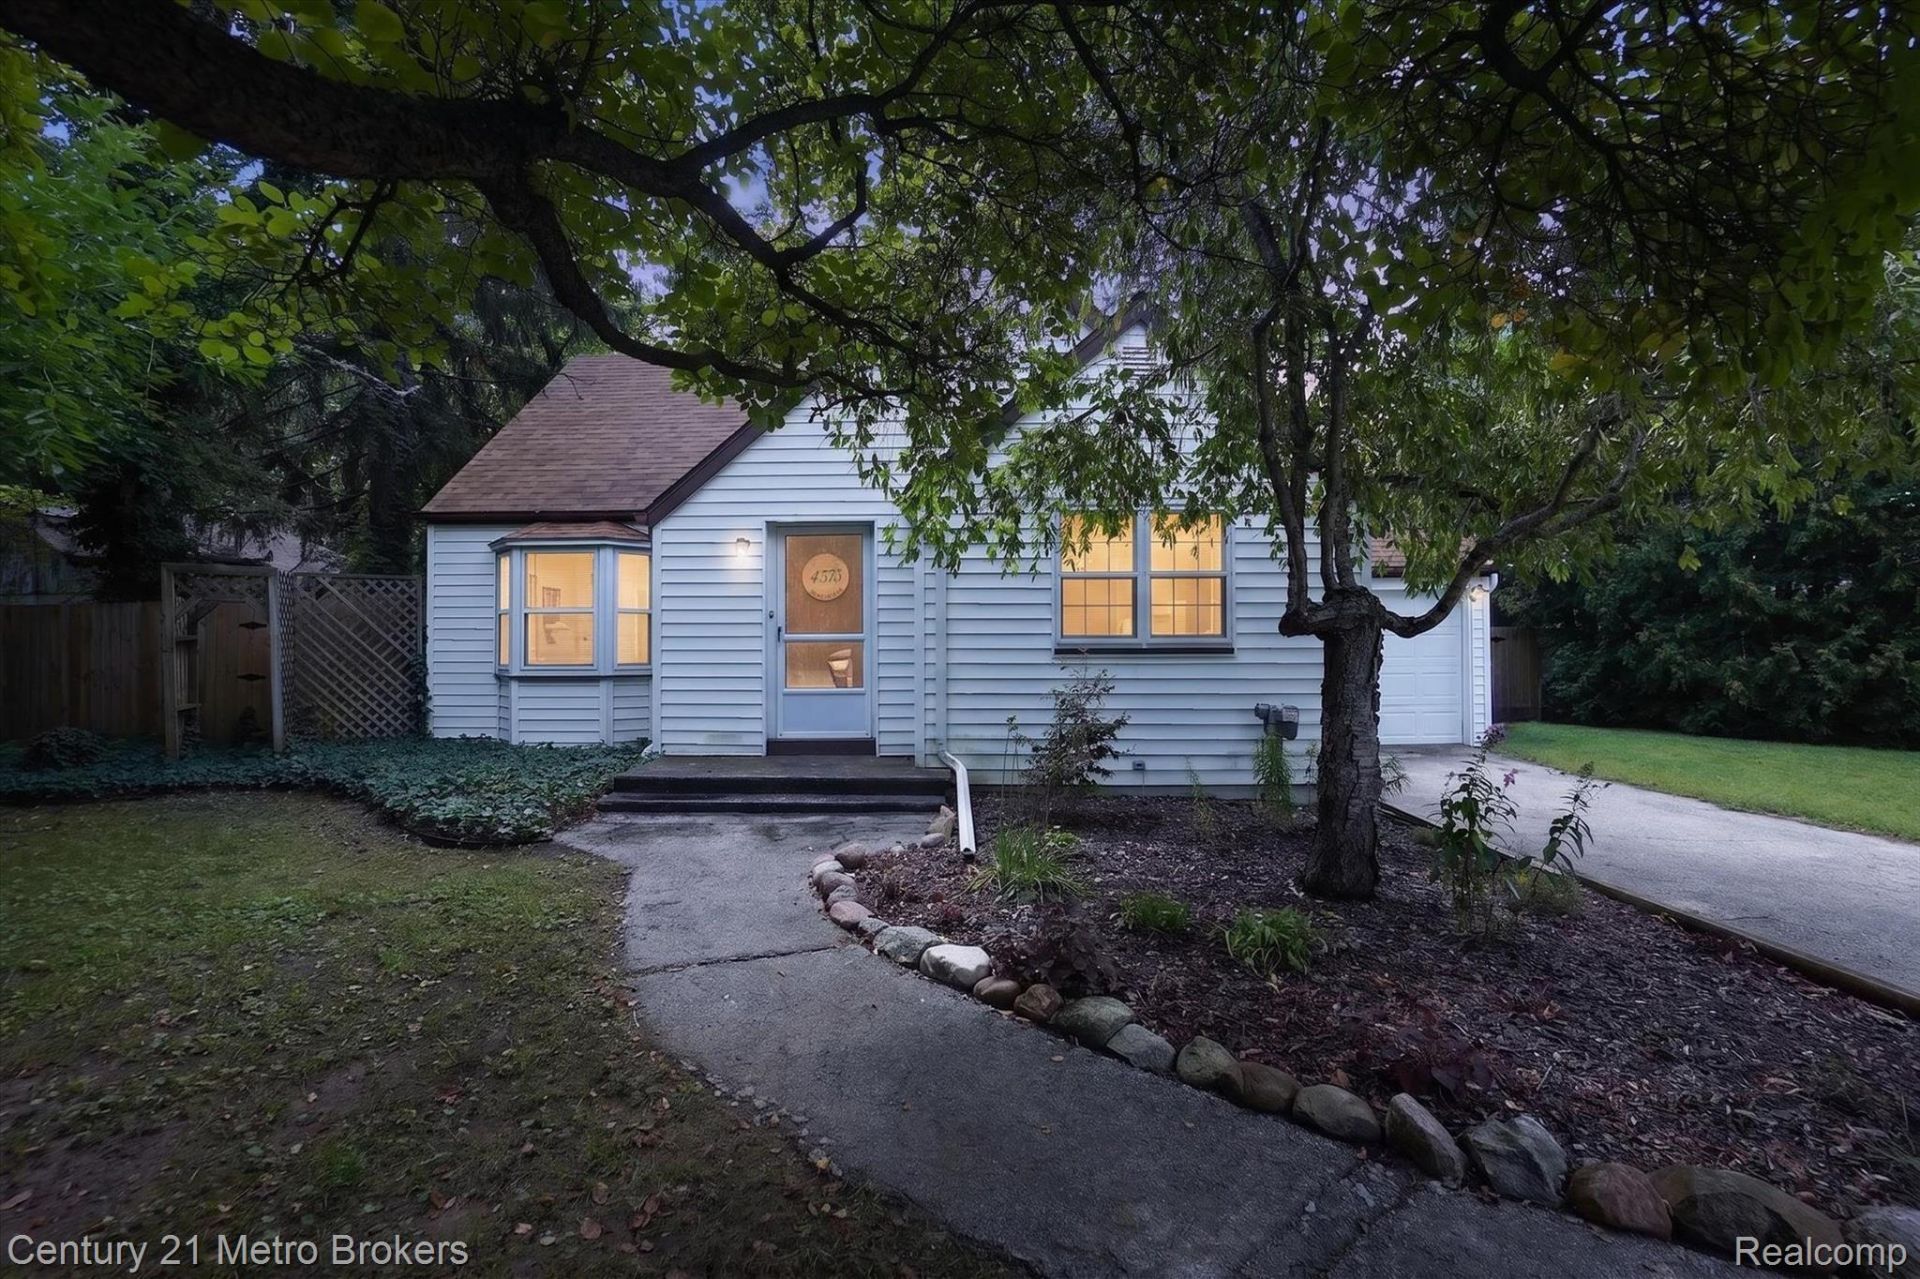
Charming Cape Cod home features 3 bedrooms, 2 full bath and hardwood flooring throughout main level.Living room has a natural wood fireplace and two large bay windows to add to the timeless character of the home.New roof in 2022 and updated kitchen & bathrooms. Get a feel for up-north in the large scenic wooded lot with a patio and new fencing for privacy and entertainment including a bon-fire pit and large shed.Home is close to dining, shopping, schools and parks.This home offers a wonderful blend of yesterday's charm and today's convenience. Update: Some minor repairs have recently been done. This home is Move-In- Ready!
Property Features
Property Type: Residential - Single Family
Basement: Yes
Basement: Full, Unfinished
Cooling: Attic Fan, Ceiling Fans, Wall Units
Garage: 1 car attached
Heating: Natural Gas, Steam
Home Style: Cape Cod
Lot Size: 0.69 Acres
Roof Type: Asphalt
Stories: 2.0
Taxes: $2,127
Year Built: 1941
Feature Descriptions
Appliances: Dishwasher, Disposal, Dryer, Free Standing Gas Range, Free Standing Refrigerator, Washer
Days on Site: 53
Exterior: Vinyl Siding
Fencing: Back Yard
Fireplace: Living Room, Wood Burning
Lot Dimensions: 95x364x95x363
Other Structures: Sheds
Parcel#: 23124213018000
Parking: One Car Garage, Attached
Parking Notes: One Car Garage, Attached
Patio/Porch: Deck, Patio, Porch
Pets Allowed: Yes
Sewer: Public Sewer
Summer Tax: 1074
Utilities: Cable Available
Water: Public
Winter Tax: 1053
Room Sizes
Bedroom: 18 X 12
Living Room: 21 X 12
Bath Full: 7 X 8
Kitchen: 15 X 10
Dining Room: 12 X 16
Local Schools
School District: SaginawTwp
Listed By / Shown By
Listed By
Agency Name: Century 21 Metro Brokers
Agency Phone: 8106941000
Shown By
Agent Name: Nathan Oake
Agent Phone: (734) 845-0680
Agency Title: Griffith Realty

Estimate Your Payment
Estimated Payment
$ 617.77 per month $389.47 Principal & Interest $177.25 Property Tax $51.04 Homeowner's InsuranceChange Payment Information

IDX provided courtesy of Realcomp II Ltd.
©2021 Realcomp II Ltd. Shareholders
Privacy Policy / DMCA Notice / ADA Accessibility


This site is hosted, designed and copyright
© 1994 - 2026 by
Delta Media Group, Inc. -- Patent Pending --
4575 Brockway Road | MLS# 20261070140
This single family home located at 4575 Brockway Road, Saginaw Township, Mi 48638 is currently listed for sale with an asking price of $175,000. This property was built in 1941 and has 3 bedrooms and 2 full and 1 partial baths with 1336 sq. ft. Brockway Road is located within the SaginawTwp school district. Search Saginaw Township real estate on noake.griffithrealty.com today.