NathanOake

BEDS3
BATHS2 full
SQUARE FEET1,344
MLS#20261060236
STATUSAccepting Backup Offers
PROPERTY TYPEResidential - Single Family
SUBDIVISIOND E W E Y S S U M M E R H O M E S
SCHOOLJeffersonSchoolsMonroeCo
Property Description
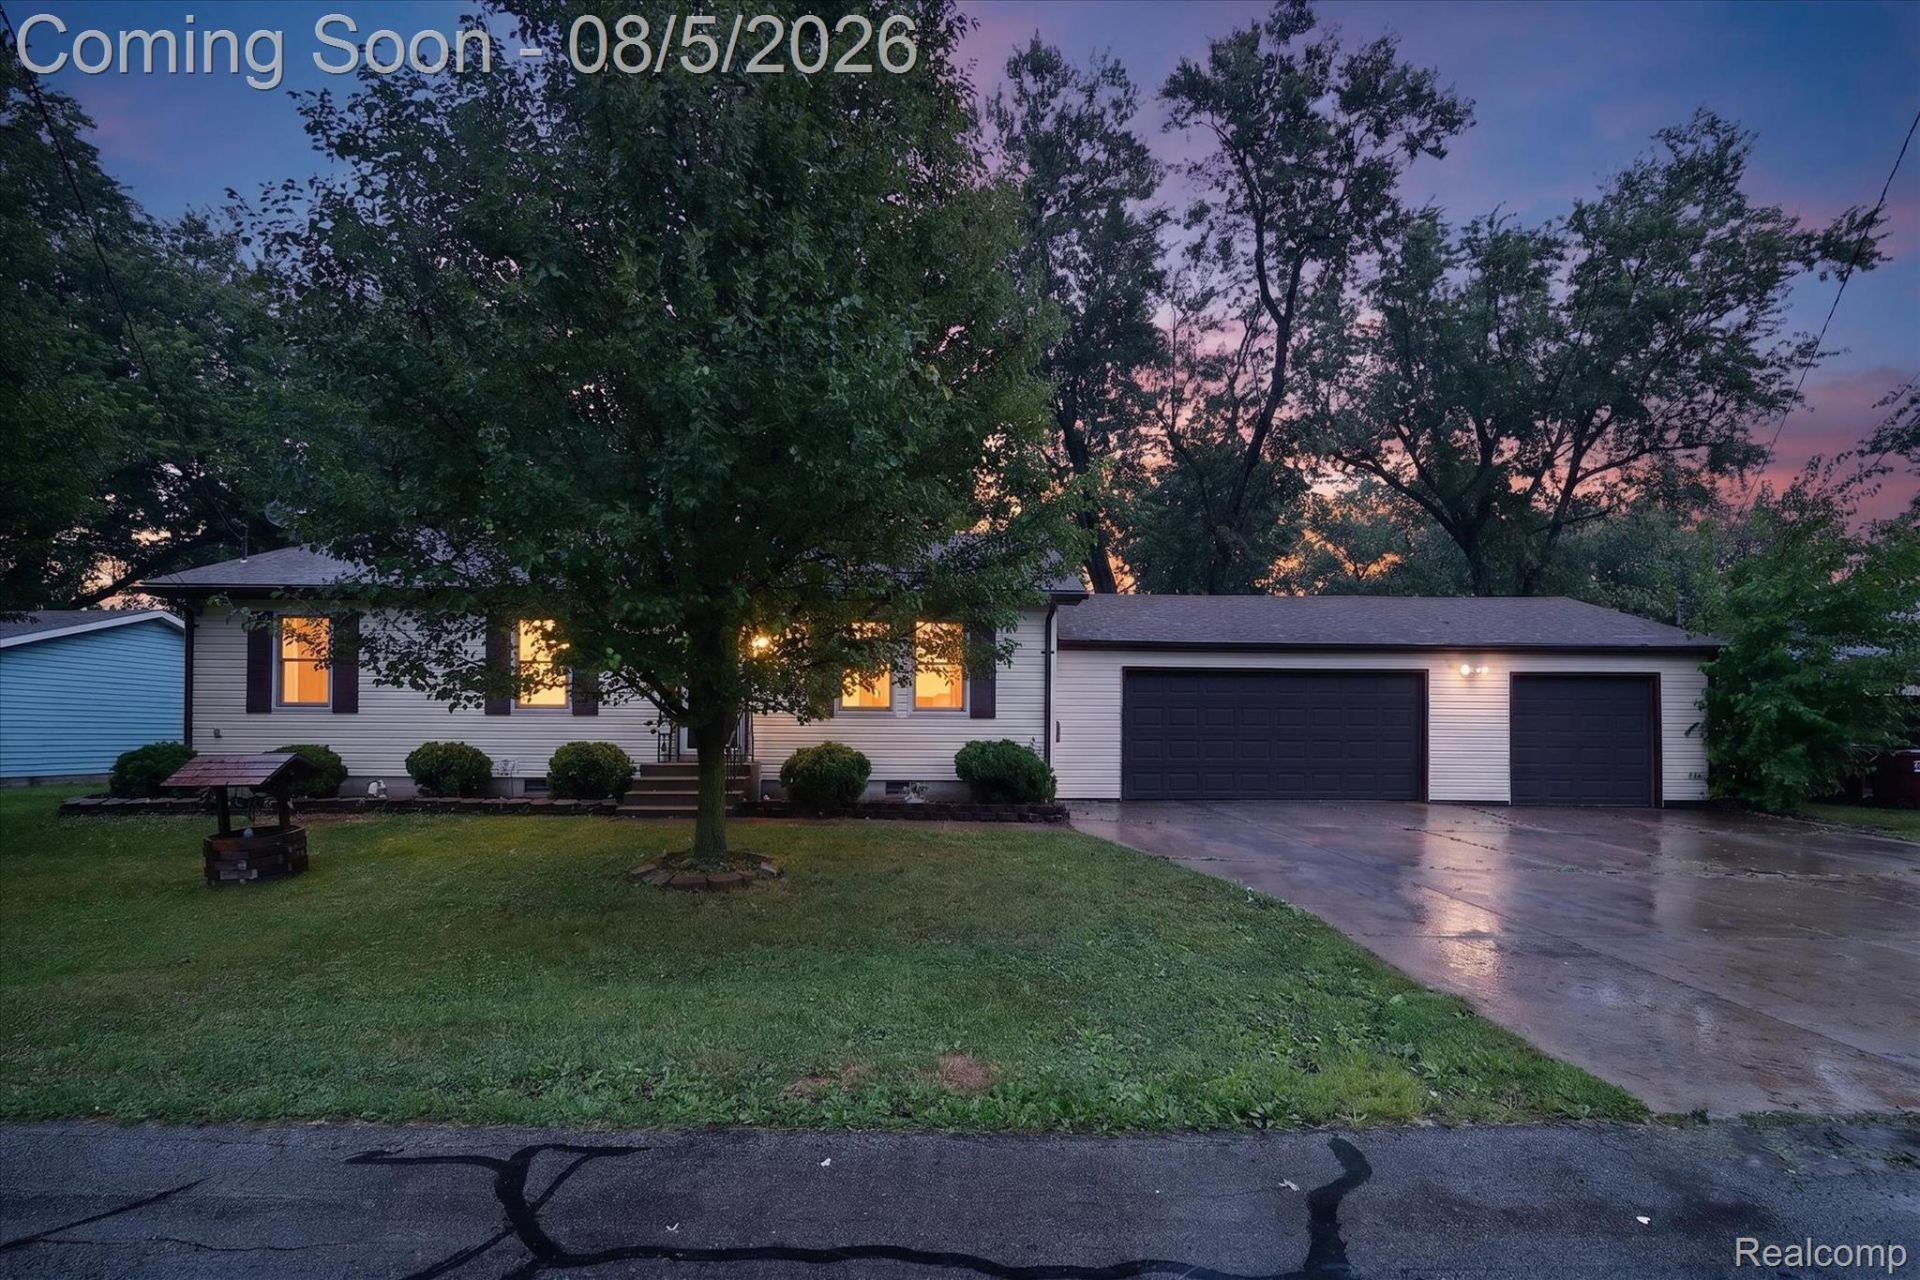
Welcome home to this beautifully maintained 3-bedroom, 2-full-bath home offering a spacious open-concept floor plan that's perfect for everyday living and entertaining. The well-appointed kitchen flowsseamlessly into the dining and living areas, creating a warm and inviting space for family and friends.This home features a 3-car attached garage, a whole-house generator for added peace of mind, and allappliances are included, making your move easy and convenient.Step outside to enjoy the low-maintenance Trex deck overlooking the fully fenced backyard, ideal forrelaxing, entertaining, or letting pets play safely.Located just minutes from the playground and Lake Erie, you'll enjoy easy access to outdoor recreationwhile still being close to everyday conveniences. Don't miss the opportunity to make this move-in-readyhome yours! Home does require Flood Insurance; seller pays $700 a year.
Property Features
Property Type: Residential - Single Family
Cooling: Central Air
Fenced: Yes
Garage: 3
Heating: Forced Air, Natural Gas
Home Style: Ranch
Lot Size: 0.18 Acres
Stories: 1.0
Taxes: $3,526
Year Built: 1995
Feature Descriptions
Appliances: Dishwasher, Dryer, Free Standing Electric Range, Free Standing Refrigerator, Microwave, Washer
Days on Site: 34
Exterior: Vinyl Siding
Fencing: Fenced
HOA Fee: 100/ Annually
Lot Dimensions: 100 x 80
Parcel#: 580778914400
Parking: Three Car Garage, Attached, Electricityin Garage
Parking Notes: Three Car Garage, Attached, Electricityin Garage
Sewer: Public Sewer
Summer Tax: 1151
Water: Public
Winter Tax: 2375
Room Sizes
Primary Bedroom: 14 X 12
Bedroom: 14 X 11
Kitchen: 12 X 9
Living Room: 19 X 18
Local Schools
School District: JeffersonSchoolsMonroeCo
Listed By / Shown By
Listed By
Agency Name: RE/MAX Dynamic
Agency Phone: 7342651502
Shown By
Agent Name: Nathan Oake
Agent Phone: (734) 845-0680
Agency Title: Griffith Realty

Estimate Your Payment
Estimated Payment
$ 897.72 per month $533.91 Principal & Interest $293.83 Property Tax $69.97 Homeowner's InsuranceChange Payment Information

IDX provided courtesy of Realcomp II Ltd.
©2021 Realcomp II Ltd. Shareholders
Privacy Policy / DMCA Notice / ADA Accessibility


This site is hosted, designed and copyright
© 1994 - 2026 by
Delta Media Group, Inc. -- Patent Pending --
4580 Huron Avenue | MLS# 20261060236
This single family home located at 4580 Huron Avenue, Frenchtown Township, Mi 48166 is currently listed for sale with an asking price of $239,900. This property was built in 1995 and has 3 bedrooms and 2 full baths with 1344 sq. ft. Huron Avenue is located in the D E W E Y S S U M M E R H O M E S subdivision within the JeffersonSchoolsMonroeCo school district. Search D E W E Y S S U M M E R H O M E S real estate on noake.griffithrealty.com today.