NathanOake

BEDS3
BATHS1 full 1 partial
SQUARE FEET1,728
MLS#20261082399
STATUSActive
PROPERTY TYPERental - Single Family
SUBDIVISIONS C H L U S S L E R S U B 1
SCHOOLUtica
Property Description
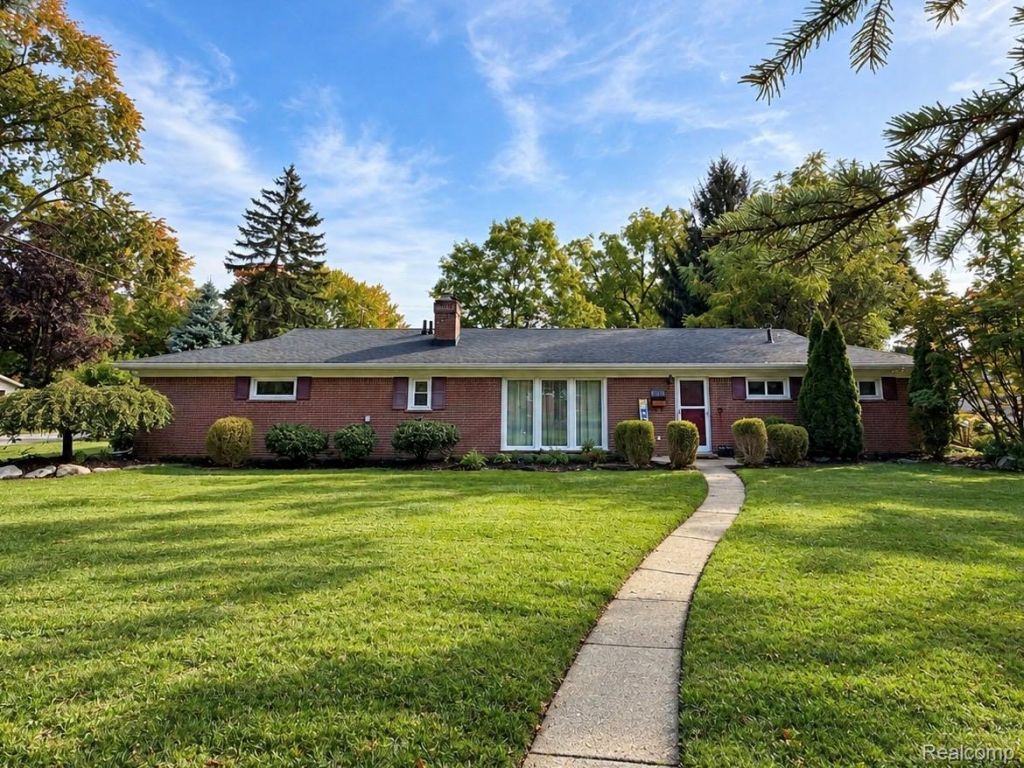
Welcome to this charming 3-bedroom, 1.5-bath ranch available for lease in Utica! Situated on a corner lot, this home offers a spacious layout with both a living room featuring a cozy fireplace and a large family room, providing plenty of room to relax and spread out. Enjoy the outdoors from the screened-in porch overlooking the spacious backyard, perfect for enjoying your morning coffee or unwinding at the end of the day. There is also plenty of built-in storage throughout, along with a two-car garage. Conveniently located near shopping, restaurants, with easy access to major roadways for commuting. Located within Utica Community Schools, this home offers a wonderful combination of space, comfort, and convenience. No pets, no smoking. Tenant pays all utilities.
Property Features
Property Type: Rental - Single Family
Cooling: Ceiling Fans, Central Air
Garage: 2
Heating: Forced Air, Natural Gas
Home Style: Ranch
Lot Size: 0.27 Acres
Stories: 1.0
Taxes: $0
Year Built: 1951
Feature Descriptions
Appliances: Built In Electric Oven, Dishwasher, Disposal, Dryer, Electric Cooktop, Free Standing Refrigerator, Microwave, Washer
Days on Site: 13
Exterior: Brick
Fireplace: Gas, Living Room
Lot: Corner Lot
Lot Dimensions: 85X136
Parcel#: 0734255014
Parking: Two Car Garage, Detached
Parking Notes: Two Car Garage, Detached
Pets Allowed: No
Sewer: Public Sewer
Water: Public
Room Sizes
Primary Bedroom: 12 X 10
Bedroom: 10 X 10
Bath Full: 8 X 6
Bath Lav: 5 X 5
Family Room: 18 X 14
Kitchen: 15 X 8
Living Room: 18 X 12
Dining Room: 10 X 8
Local Schools
School District: Utica
Listed By / Shown By
Listed By
Agency Name: Berkshire Hathaway HomeServices Michigan Real Est
Agency Phone: 8106951990
Shown By
Agent Name: Nathan Oake
Agent Phone: (734) 845-0680
Agency Title: Griffith Realty


IDX provided courtesy of Realcomp II Ltd.
©2021 Realcomp II Ltd. Shareholders
Privacy Policy / DMCA Notice / ADA Accessibility


This site is hosted, designed and copyright
© 1994 - 2026 by
Delta Media Group, Inc. -- Patent Pending --
46176 Custer Avenue | MLS# 20261082399
This property located at 46176 Custer Avenue, Utica, Mi 48317 is currently listed for rent with an asking price of $2,100 / Monthly. Custer Avenue is located within the Utica school district. Search Utica real estate on noake.griffithrealty.com today.