NathanOake

BEDS3
BATHS2 full 2 partial
SQUARE FEET3,403
MLS#20261071626
STATUSActive
PROPERTY TYPEResidential - Single Family
SUBDIVISIONS U G A R B U S H E S T A T E S S U B
SCHOOLLanseCreuse
Property Description
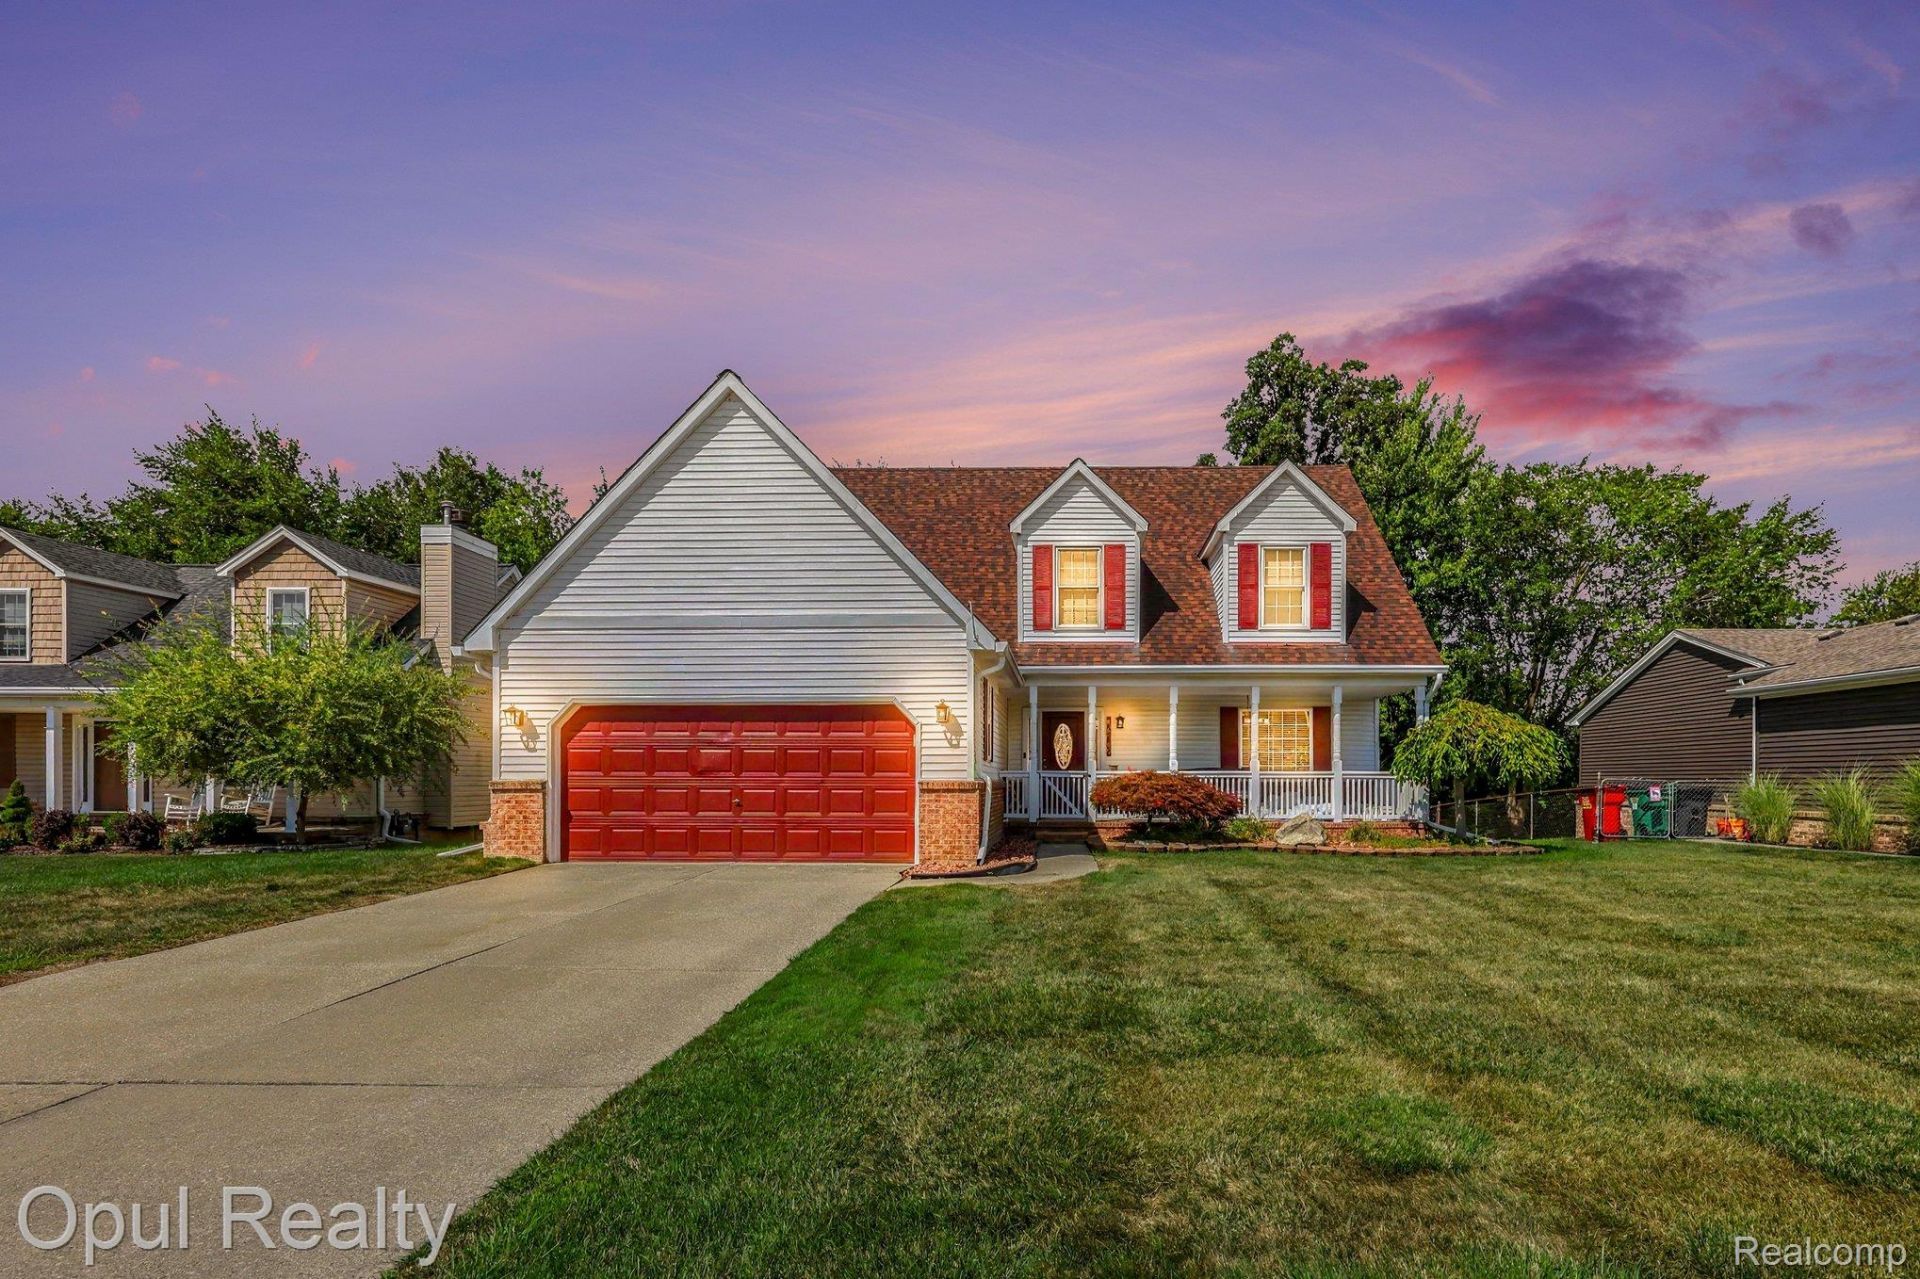
Beautiful and inviting Cape Cod with country style front covered porch sitting on a nice sized private lot backing to the woods. Home has an open concept layout with refinished hardwood floors throughout most of the main floor. Huge great room with coffee station / bar and door wall leading to a newer 2 tier Trex deck with 2 remote Marygrove awnings. Large kitchen with granite island, pantry, stainless-steel appliance package, and large dining area. Main floor also has a first floor laundry and half bath. Upstairs has 3 large bedrooms and 2 full baths including the primary bath. Basement is beautifully finished with an additional half bath. Back yard is fenced and is great for entertaining. Home also has an extra deep 2.5 car attached garage. Roof has an architectural roof that was a full tear off and replacement.
Property Features
Property Type: Residential - Single Family
Basement: Finished
Basement: Yes
Garage: 2 car attached
Heating: Forced Air, Natural Gas
Home Style: Cape Cod
Lot Size: 0.22 Acres
Roof Type: Asphalt
Stories: 2.0
Taxes: $4,116
Year Built: 1998
Feature Descriptions
Appliances: Dishwasher, Dryer, Free Standing Gas Range, Free Standing Refrigerator, Ice Maker, Microwave, Stainless Steel Appliances, Washer
Days on Site: 1
Exterior: Brick, Vinyl Siding
Laundry: Gas Dryer Hookup, Laundry Room
Lot Dimensions: 75X130
Parcel#: 0932327002
Parking: Two Car Garage, Attached, Direct Access, Electricityin Garage, Garage Door Opener
Parking Notes: Two Car Garage, Attached, Direct Access, Electrici
Patio/Porch: Covered, Deck, Patio, Porch
Sewer: Public Sewer
Summer Tax: 2616
Utilities: Cable Available
Water: Public
Winter Tax: 1500
Room Sizes
Primary Bedroom: 26 X 14
Primary Bathroom: 14 X 6
Bedroom: 19 X 12
Bath Full: 10 X 6
Kitchen: 16 X 14
Dining Room: 13 X 10
Great Room: 27 X 16
Laundry: 11 X 8
Bath Lav: 11 X 10
Game Room: 29 X 25
Other: 17 X 14
Breakfast Nook Room: 17 X 17
Local Schools
School District: LanseCreuse
Listed By / Shown By
Listed By
Agency Name: Opul Realty
Agency Phone: 2482553259
Shown By
Agent Name: Nathan Oake
Agent Phone: (734) 845-0680
Agency Title: Griffith Realty

Estimate Your Payment
Estimated Payment
$ 1,374.81 per month $912.26 Principal & Interest $343.00 Property Tax $119.55 Homeowner's InsuranceChange Payment Information

IDX provided courtesy of Realcomp II Ltd.
©2021 Realcomp II Ltd. Shareholders
Privacy Policy / DMCA Notice / ADA Accessibility


This site is hosted, designed and copyright
© 1994 - 2026 by
Delta Media Group, Inc. -- Patent Pending --
46309 Jasmine Court | MLS# 20261071626
This single family home located at 46309 Jasmine Court , Chesterfield Township, Mi 48047 is currently listed for sale with an asking price of $409,900. This property was built in 1998 and has 3 bedrooms and 2 full and 2 partial baths with 3403 sq. ft. Jasmine Court is located in the S U G A R B U S H E S T A T E S S U B subdivision within the LanseCreuse school district. Search S U G A R B U S H E S T A T E S S U B real estate on noake.griffithrealty.com today.