NathanOake

BEDS3
BATHS1 full 1 partial
SQUARE FEET1,337
MLS#20261062001
STATUSPending
PROPERTY TYPEResidential - Single Family
SUBDIVISIONG R E E N A C R E S S U B 1
SCHOOLWarrenCon
Property Description
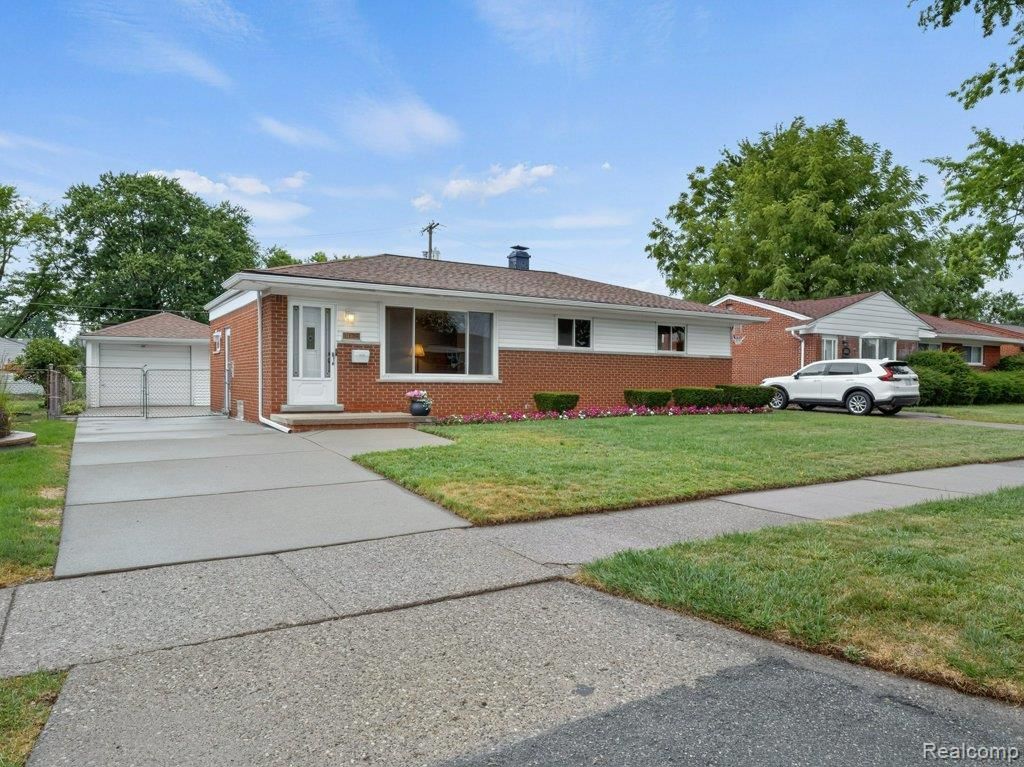
***All offers due by Sunday, 8/16 @ 10pm*** Welcome to this charming 3-bedroom, 1.5-bath ranch offering beautiful hardwood floors, great bones, and the perfect opportunity to make it your own! Whether you're a first-time homebuyer ready to build equity or someone looking for a home with room to grow, this property is full of potential.The functional layout provides a great foundation for modern updates, and buyers with a vision may appreciate the opportunity to create a more open-concept living space. Downstairs, the partially finished basement features a cozy fireplace and offers additional living space that's perfect for a family room, game room, home office, workout area, or entertaining guests.Located in the Warren Consolidated School District and conveniently close to shopping, restaurants, parks, and major expressways, this home combines a fantastic location with endless possibilities. If you've been searching for an affordable home where you can add your own style and create lasting memories, this is one you won't want to miss!
Property Features
Property Type: Residential - Single Family
Basement: Partially Finished
Basement: Yes
Cooling: Ceiling Fans, Central Air
Fenced: Yes
Garage: 1
Heating: Forced Air, Natural Gas
Home Style: Ranch
Lot Size: 0.17 Acres
Roof Type: Asphalt
Stories: 1.0
Taxes: $2,528
Year Built: 1957
Feature Descriptions
Appliances: Dryer, Free Standing Gas Oven, Free Standing Refrigerator, Microwave, Washer
Days on Site: 27
Exterior: Brick
Fencing: Back Yard, Fenced
Fireplace: Basement
Lot Dimensions: 60X120
Parcel#: 1305381017
Parking: One Car Garage, Detached
Parking Notes: One Car Garage, Detached
Patio/Porch: Patio
Sewer: Public Sewer
Summer Tax: 2457
Water: Public
Winter Tax: 71
Room Sizes
Bath Full: 7 X 7
Bath Lav: 6 X 4
Bedroom: 10 X 12
Breakfast Nook Room: 9 X 8
Kitchen: 9 X 9
Living Room: 13 X 14
Local Schools
School District: WarrenCon
Listed By / Shown By
Listed By
Agency Name: Bajoka Property Group, LLC
Agency Phone: 2483181904
Shown By
Agent Name: Nathan Oake
Agent Phone: (734) 845-0680
Agency Title: Griffith Realty

Estimate Your Payment
Estimated Payment
$ 714.11 per month $445.11 Principal & Interest $210.67 Property Tax $58.33 Homeowner's InsuranceChange Payment Information

IDX provided courtesy of Realcomp II Ltd.
©2021 Realcomp II Ltd. Shareholders
Privacy Policy / DMCA Notice / ADA Accessibility


This site is hosted, designed and copyright
© 1994 - 2026 by
Delta Media Group, Inc. -- Patent Pending --
4649 Reader Drive | MLS# 20261062001
This single family home located at 4649 Reader Drive, Warren, Mi 48092 is currently listed for sale with an asking price of $200,000. This property was built in 1957 and has 3 bedrooms and 1 full and 1 partial baths with 1337 sq. ft. Reader Drive is located in the G R E E N A C R E S S U B 1 subdivision within the WarrenCon school district. Search G R E E N A C R E S S U B 1 real estate on noake.griffithrealty.com today.