NathanOake

BEDS4
BATHS2 full 2 partial
SQUARE FEET2,820
MLS#20261076194
STATUSPending
PROPERTY TYPEResidential - Single Family
SCHOOLWebberville
Property Description
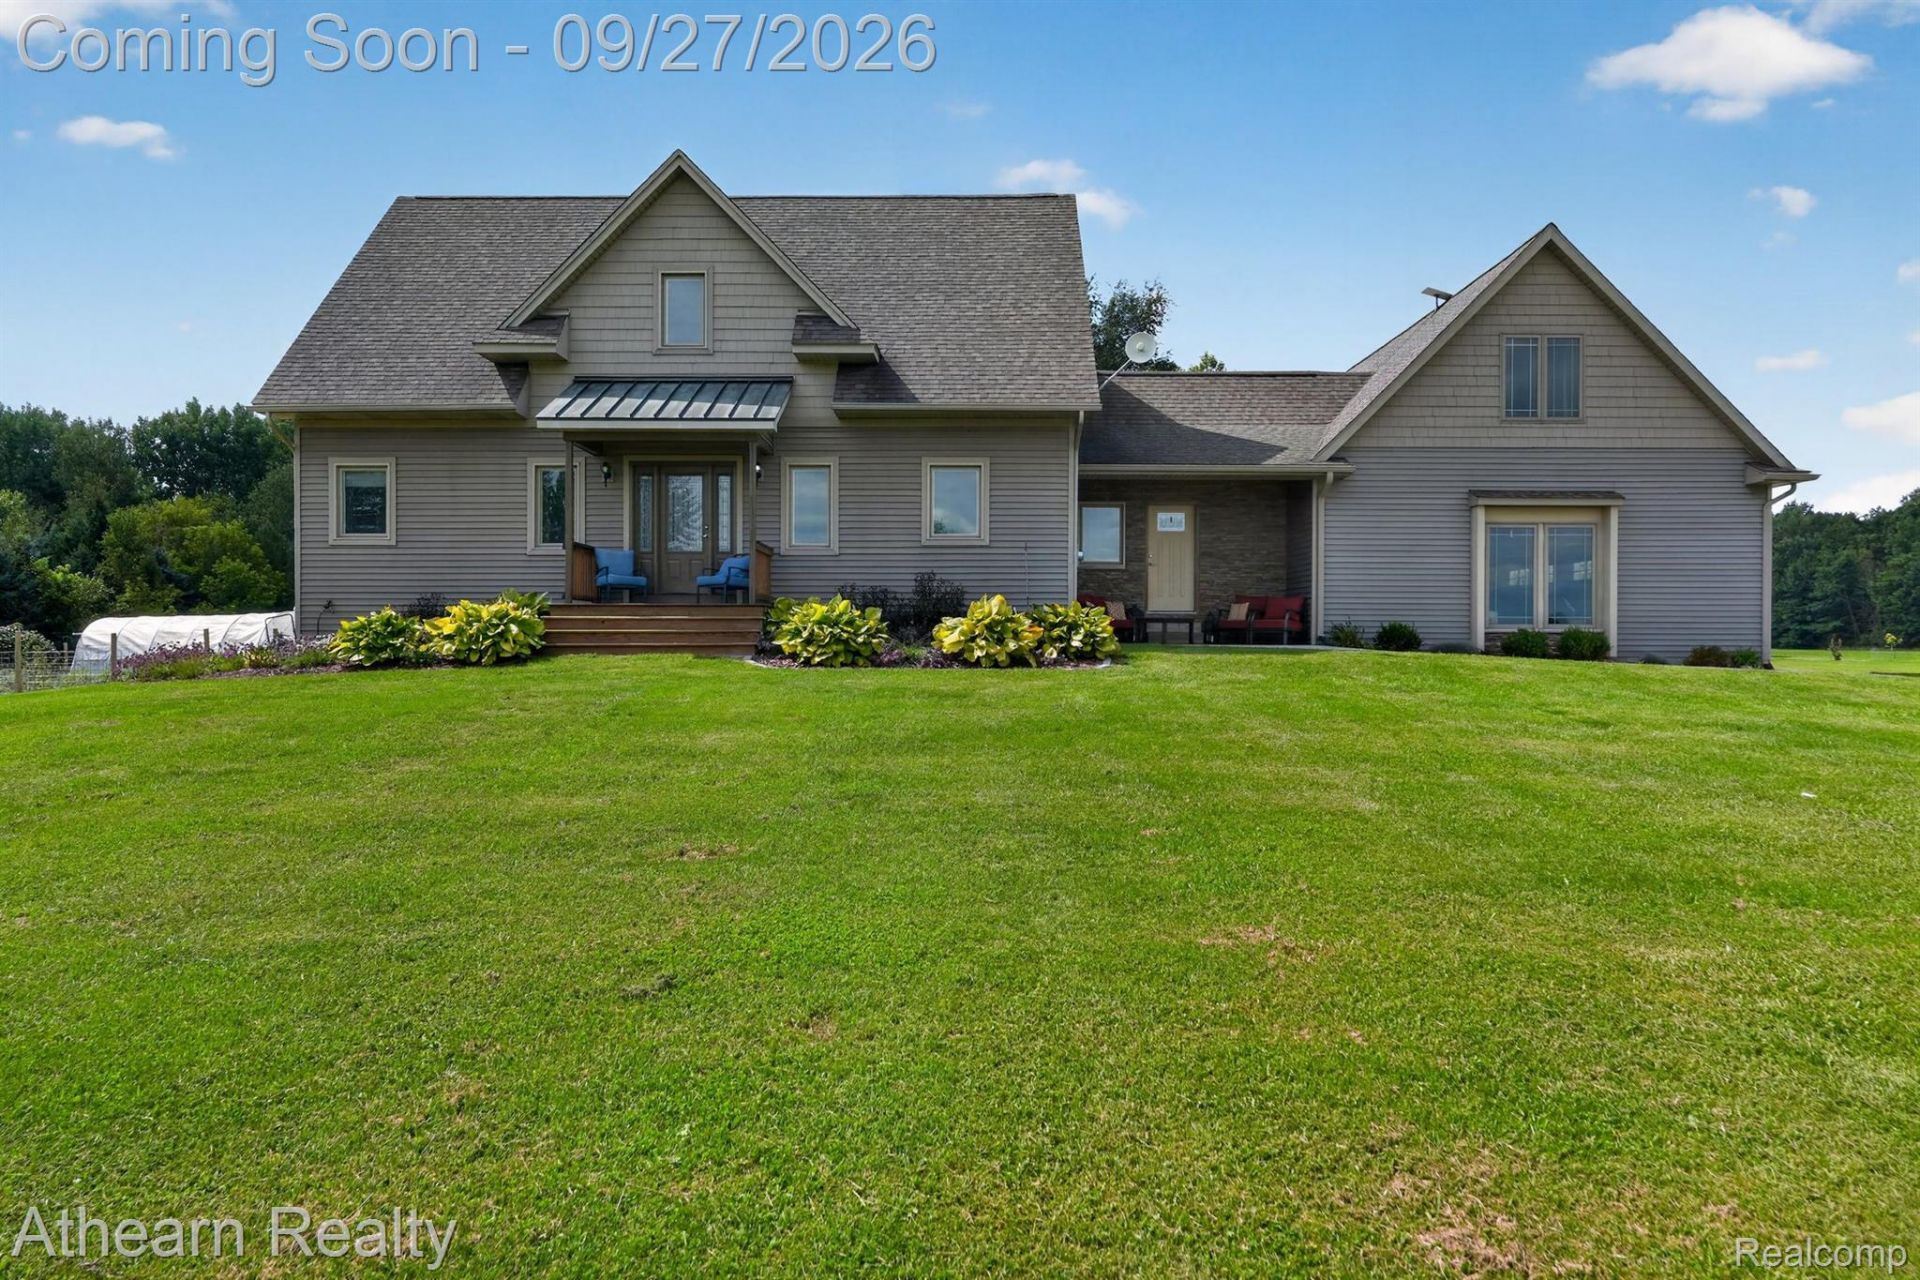
Gorgeous 4-bedroom, 4-bath home in Webberville where there is truly nothing left untouched! This beautifully updated home offers an impressive list of major improvements, making it completely move-in ready. Updates include a new furnace and central air in 2024, new windows in 2024, a tankless water heater in 2024, a new water softener in 2025, and a new sliding door in 2023. A whole-house Generac generator provides added peace of mind.The impressive 36' x 16' bonus room above the garage offers incredible additional living space and features spray-foam insulation for added sound reduction, along with its own mini-split system installed in 2024. The finished basement provides even more room to spread out, entertain, work, or relax.Situated on 5 acres, there is plenty of room to enjoy the outdoors, garden, entertain, or simply take in the space and privacy around you. You'll also find an impressive 64' x 64' garden area ready for your green thumb. With four bedrooms, four bathrooms, a finished basement, expansive bonus space, extensive updates, and 5 acres to call your own, this is one you can move into and simply enjoy!
Property Features
Property Type: Residential - Single Family
Basement: Yes
Basement: Finished
Cooling: Central Air
Garage: 3
Heating: Forced Air, Propane
Home Style: Cape Cod
Lot Size: 5.00 Acres
Stories: 1.5
Taxes: $6,307
Year Built: 2006
Feature Descriptions
Appliances: Dishwasher, Free Standing Gas Range
Days on Site: 38
Exterior: Vinyl Siding
Lot Dimensions: 330x662
Parcel#: 040424400011
Parking: Three Car Garage, Attached, Garage Door Opener
Parking Notes: Three Car Garage, Attached, Garage Door Opener
Patio/Porch: Deck
Sewer: Septic Tank
Summer Tax: 1790
Water: Well
Winter Tax: 4517
Room Sizes
Kitchen: 13 X 13
Dining Room: 12 X 13
Living Room: 16 X 13
Bonus Room: 36 X 16
Primary Bedroom: 13 X 13
Primary Bathroom: 13 X 5
Bedroom: 17 X 13
Bath Full: 10 X 8
Bath Lav: 8 X 5
Laundry: 8 X 7
Local Schools
School District: Webberville
Listed By / Shown By
Listed By
Agency Name: Athearn Realty
Agency Phone: 8105238206
Shown By
Agent Name: Nathan Oake
Agent Phone: (734) 845-0680
Agency Title: Griffith Realty

Estimate Your Payment
Estimated Payment
$ 1,721.02 per month $1,056.92 Principal & Interest $525.58 Property Tax $138.51 Homeowner's InsuranceChange Payment Information

IDX provided courtesy of Realcomp II Ltd.
©2021 Realcomp II Ltd. Shareholders
Privacy Policy / DMCA Notice / ADA Accessibility


This site is hosted, designed and copyright
© 1994 - 2026 by
Delta Media Group, Inc. -- Patent Pending --
4655 N Herrington Road | MLS# 20261076194
This single family home located at 4655 N Herrington Road, Locke Township, Mi 48892 is currently listed for sale with an asking price of $474,900. This property was built in 2006 and has 4 bedrooms and 2 full and 2 partial baths with 2820 sq. ft. N Herrington Road is located within the Webberville school district. Search Locke Township real estate on noake.griffithrealty.com today.