NathanOake

BEDS3
BATHS1 full 1 partial
SQUARE FEET2,230
MLS#20261042323
STATUSActive
PROPERTY TYPEResidential - Single Family
SUBDIVISIONG R E E N A C R E S S U B 1
SCHOOLWarrenCon
Property Description
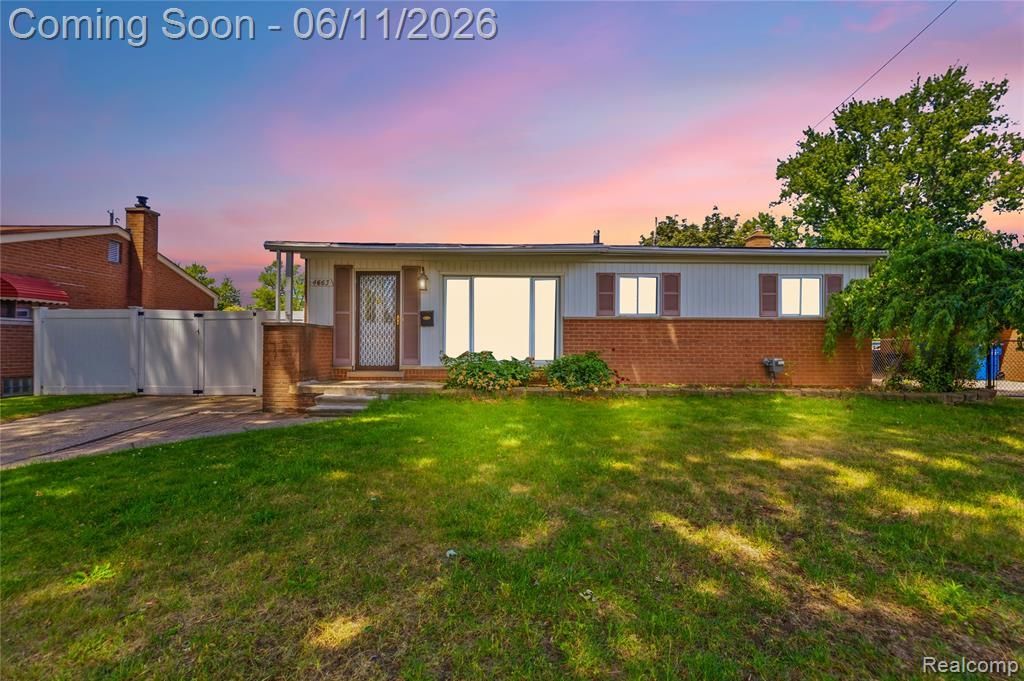
Welcome home to this beautifully maintained 3-bedroom, 1.5-bath ranch offering 1,166 square feet of comfortable living space in a convenient Warren location. Featuring hardwood floors throughout the main level, recessed lighting, granite countertops, and an abundance of kitchen cabinetry, this home combines style and functionality. Natural light pours in through two oversized windows and dual door walls, creating a bright and inviting atmosphere.The finished basement expands your living space with a large carpeted recreation area, an additional bedroom, laundry room, and an updated HVAC system for added peace of mind. Outside, enjoy a fully fenced private backyard, all-brick exterior, spacious 2-car garage, and a patio complete with a pre-framed gazebo-perfect for relaxing or entertaining.Ideally located near 13 Mile Road and Ryan Road, with convenient access to shopping, dining, and major highways via Mound Road, this move-in-ready ranch offers the perfect blend of comfort, convenience, and value. Don't miss your opportunity to make it yours!
Property Features
Property Type: Residential - Single Family
Basement: Finished
Basement: Yes
Cooling: Central Air
Garage: 2
Heating: Forced Air, Natural Gas
Home Style: Ranch
Lot Size: 0.14 Acres
Stories: 1.0
Taxes: $6,463
Year Built: 1956
Feature Descriptions
Days on Site: 91
Exterior: Brick, Vinyl Siding
Lot Dimensions: 60X100
Parcel#: 1305380017
Parking: Two Car Garage, Detached
Parking Notes: Two Car Garage, Detached
Patio/Porch: Patio, Porch
Sewer: Public Sewer
Summer Tax: 6279
Water: Public
Winter Tax: 184
Room Sizes
Bedroom: 11 X 10
Primary Bedroom: 14 X 11
Breakfast Nook Room: 12 X 8
Kitchen: 15 X 11
Living Room: 19 X 13
Bath Full: 7 X 7
Bath Lav: 6 X 4
Laundry: 15 X 15
Local Schools
School District: WarrenCon
Listed By / Shown By
Listed By
Agency Name: Anthony Djon Luxury Real Estate
Agency Phone: 2487474834
Shown By
Agent Name: Nathan Oake
Agent Phone: (734) 845-0680
Agency Title: Griffith Realty

Estimate Your Payment
Estimated Payment
$ 1,167.89 per month $556.39 Principal & Interest $538.58 Property Tax $72.92 Homeowner's InsuranceChange Payment Information

IDX provided courtesy of Realcomp II Ltd.
©2021 Realcomp II Ltd. Shareholders
Privacy Policy / DMCA Notice / ADA Accessibility


This site is hosted, designed and copyright
© 1994 - 2026 by
Delta Media Group, Inc. -- Patent Pending --
4663 Buchanan Avenue | MLS# 20261042323
This single family home located at 4663 Buchanan Avenue, Warren, Mi 48092 is currently listed for sale with an asking price of $249,999. This property was built in 1956 and has 3 bedrooms and 1 full and 1 partial baths with 2230 sq. ft. Buchanan Avenue is located in the G R E E N A C R E S S U B 1 subdivision within the WarrenCon school district. Search G R E E N A C R E S S U B 1 real estate on noake.griffithrealty.com today.