NathanOake

BEDS4
BATHS3 full
SQUARE FEET3,800
MLS#20261060598
STATUSActive
PROPERTY TYPEResidential - Single Family
SCHOOLMarlette
Property Description
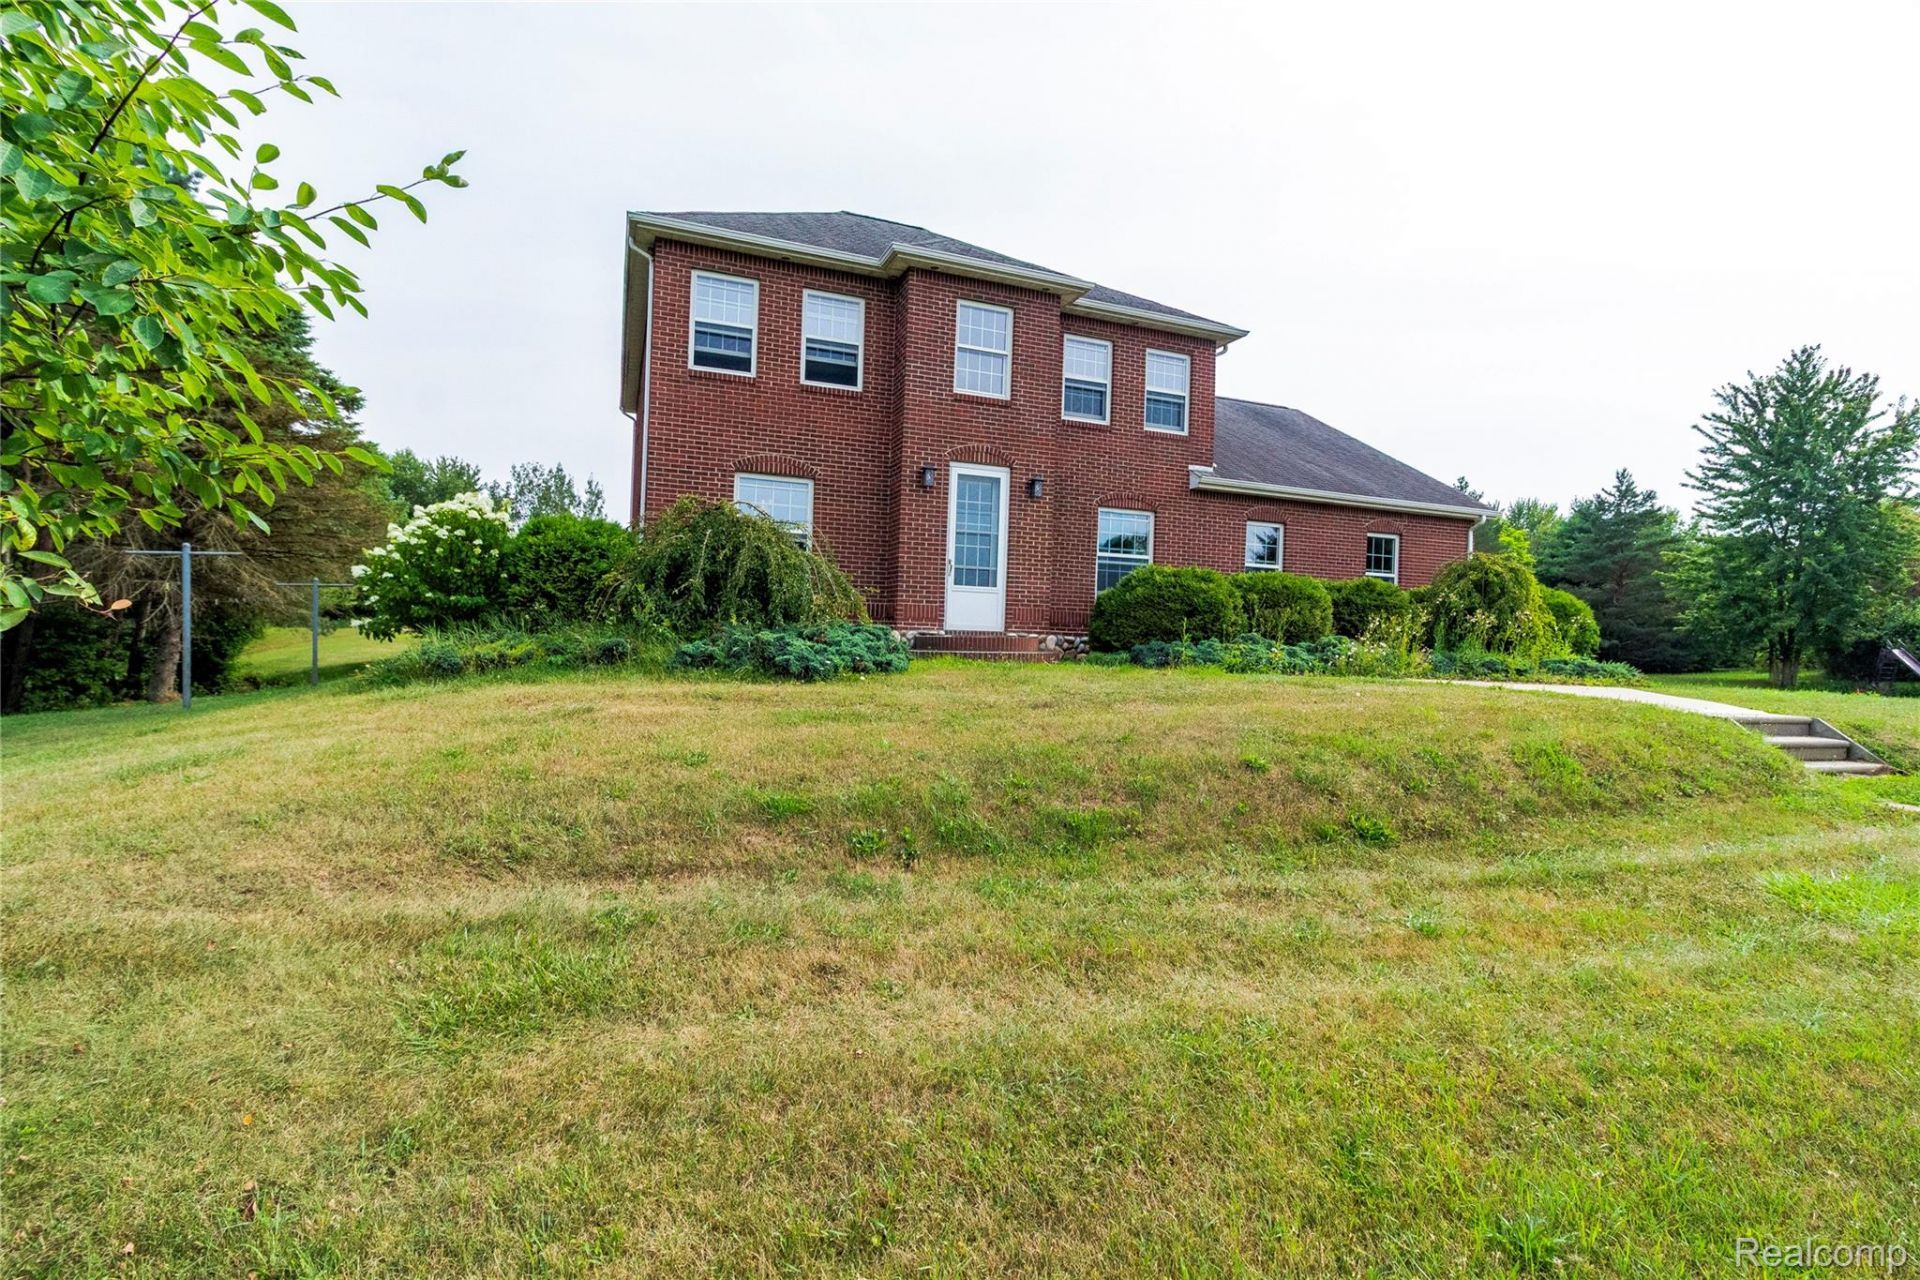
Welcome to your own private retreat! This custom all-brick 4-bedroom, 2 1/2 -bath home sits on 5 beautifully landscaped acres in a peaceful, quiet setting. Offering nearly 4,000 square feet of finished living space, the home features gorgeous hardwood floors, a finished walkout basement, and custom finishes throughout. Outside, enjoy the beautifully landscaped pond and plenty of room to relax or entertain. The impressive 40x64 custom pole barn is a true workshop, complete with 220-volt power and a hoist, making it ideal for hobbies, equipment, projects, or serious workspace needs. A rare combination of a beautifully finished custom home, exceptional outbuilding, acreage, and picturesque grounds-this property has it all!
Property Features
Property Type: Residential - Single Family
Basement: Yes
Basement: Finished, Partial, Walk Out Access
Cooling: Ceiling Fans
Garage: 2 car attached
Heating: Hot Water, Propane
Home Style: Contemporary
Lot Size: 5.00 Acres
Roof Type: Asphalt
Stories: 2.0
Taxes: $2,295
Year Built: 2002
Feature Descriptions
Appliances: Dishwasher, Dryer, Free Standing Gas Range, Free Standing Refrigerator, Microwave, Washer
Days on Site: 33
Exterior: Brick
Laundry: Laundry Room
Lot Dimensions: 327x325x643x644
Parcel#: 00512400330
Parking: Two Car Garage, Attached
Parking Notes: Two Car Garage, Attached
Patio/Porch: Covered, Deck, Patio, Porch
Pets Allowed: Yes
Sewer: Septic Tank
Summer Tax: 1148
Water: Well
Winter Tax: 1147
Room Sizes
Kitchen: 15 X 18
Dining Room: 14 X 18
Family Room: 14 X 18
Bedroom: 11 X 13
Bath Full: 8 X 9
Primary Bedroom: 14 X 20
Primary Bathroom: 7 X 10
Bonus Room: 12 X 21
Laundry: 12 X 21
Mud Room: 13 X 21
Local Schools
School District: Marlette
Listed By / Shown By
Listed By
Agency Name: Realty Executives Main St LLC
Agency Phone: 8106671700
Shown By
Agent Name: Nathan Oake
Agent Phone: (734) 845-0680
Agency Title: Griffith Realty

Estimate Your Payment
Estimated Payment
$ 1,575.48 per month $1,223.84 Principal & Interest $191.25 Property Tax $160.39 Homeowner's InsuranceChange Payment Information

IDX provided courtesy of Realcomp II Ltd.
©2021 Realcomp II Ltd. Shareholders
Privacy Policy / DMCA Notice / ADA Accessibility


This site is hosted, designed and copyright
© 1994 - 2026 by
Delta Media Group, Inc. -- Patent Pending --
4667 Montgomery Road | MLS# 20261060598
This single family home located at 4667 Montgomery Road, Burnside Township, Mi 48453 is currently listed for sale with an asking price of $549,900. This property was built in 2002 and has 4 bedrooms and 3 full baths with 3800 sq. ft. Montgomery Road is located within the Marlette school district. Search Burnside Township real estate on noake.griffithrealty.com today.