NathanOake

BEDS3
BATHS2 full 1 partial
SQUARE FEET2,058
MLS#20261046420
STATUSActive
PROPERTY TYPEResidential - Condominium
SUBDIVISIONB R E C K E N R I D G E O R I O N
SCHOOLLakeOrion
Property Description
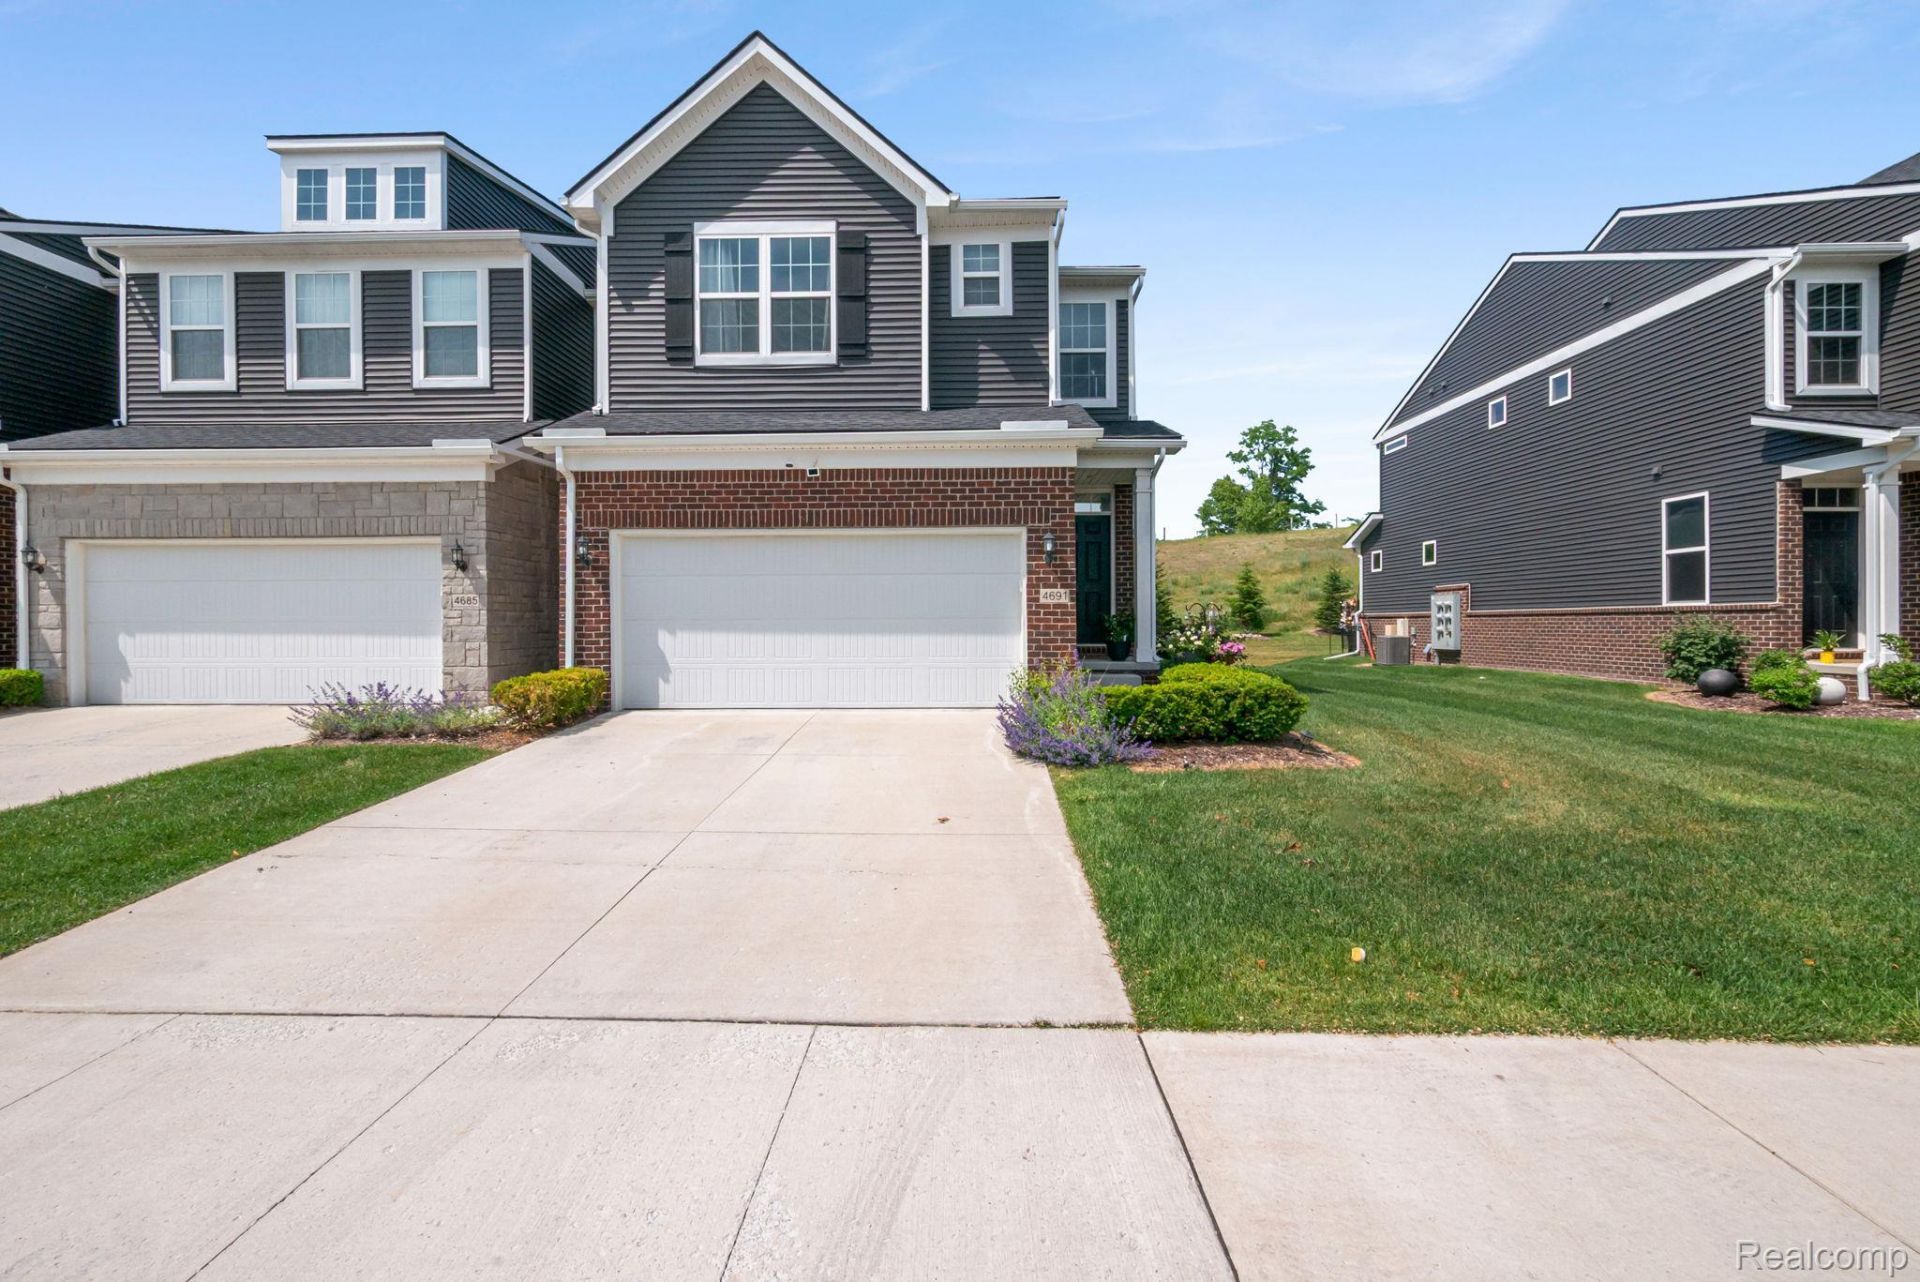
Welcome home to this stunning newer townhome condo in desirable Orion Township, offering modern finishes, exceptional living space, and a location close to everything Lake Orion has to offer. This move-in-ready home features an open-concept layout filled with natural light, high ceilings, generous room sizes, and large closets throughout.The beautifully designed kitchen includes stainless steel appliances and opens seamlessly to the main living area and bonus sitting space, with direct access to your deck perfect for everyday living or entertaining.With 3 spacious bedrooms, 2 full baths, and 1 half baths, this home offers the flexibility and storage today's buyers are looking for. Large two car garage. Only Friday, Saturday, Sunday Showings available. Ideally located near I-75, Great Lakes Crossing, downtown Lake Orion, parks, trails, golf courses, shopping, dining, and entertainment, this home offers the perfect combination of comfort, convenience, and low-maintenance living. Don't miss this exceptional opportunity in one of Orion Township's most desirable locations!
Property Features
Property Type: Residential - Condominium
Basement: Unfinished
Basement: Yes
Cooling: Central Air
Garage: 2 car attached
Heating: Forced Air, Natural Gas
Home Style: Townhouse
Stories: 2.0
Taxes: $7,705
Year Built: 2022
Feature Descriptions
Days on Site: 48
Exterior: Brick, Vinyl Siding
HOA Fee: 245/ Monthly
Parcel#: 0932401005
Parking: Two Car Garage, Attached
Parking Notes: Two Car Garage, Attached
Pets Allowed: Yes
Sewer: Public Sewer
Summer Tax: 5168
Water: Public
Winter Tax: 2537
Room Sizes
Bedroom: 11 X 10
Dining Room: 13 X 10
Three Season Room: 10 X 9
Primary Bedroom: 15 X 14
Kitchen: 13 X 10
Living Room: 17 X 13
Local Schools
School District: LakeOrion
Listed By / Shown By
Listed By
Agency Name: Berkshire Hathaway HomeServices MIRE
Agency Phone: 2482930000
Shown By
Agent Name: Nathan Oake
Agent Phone: (734) 845-0680
Agency Title: Griffith Realty

Estimate Your Payment
Estimated Payment
$ 1,826.06 per month $1,046.80 Principal & Interest $642.08 Property Tax $137.19 Homeowner's InsuranceChange Payment Information

IDX provided courtesy of Realcomp II Ltd.
©2021 Realcomp II Ltd. Shareholders
Privacy Policy / DMCA Notice / ADA Accessibility


This site is hosted, designed and copyright
© 1994 - 2026 by
Delta Media Group, Inc. -- Patent Pending --
4691 Broomfield Way, Unit 5 | MLS# 20261046420
This condo located at 4691 Broomfield Way, Unit 5, Orion Township, Mi 48359 is currently listed for sale with an asking price of $470,350. This property was built in 2022 and has 3 bedrooms and 2 full and 1 partial baths with 2058 sq. ft. Broomfield Way, Unit 5 is located in the B R E C K E N R I D G E O R I O N subdivision within the LakeOrion school district. Search B R E C K E N R I D G E O R I O N real estate on noake.griffithrealty.com today.