NathanOake

BEDS5
BATHS4 full 1 partial
SQUARE FEET6,030
MLS#20261071122
STATUSActive
PROPERTY TYPEResidential - Single Family
SCHOOLHuronValley
Property Description
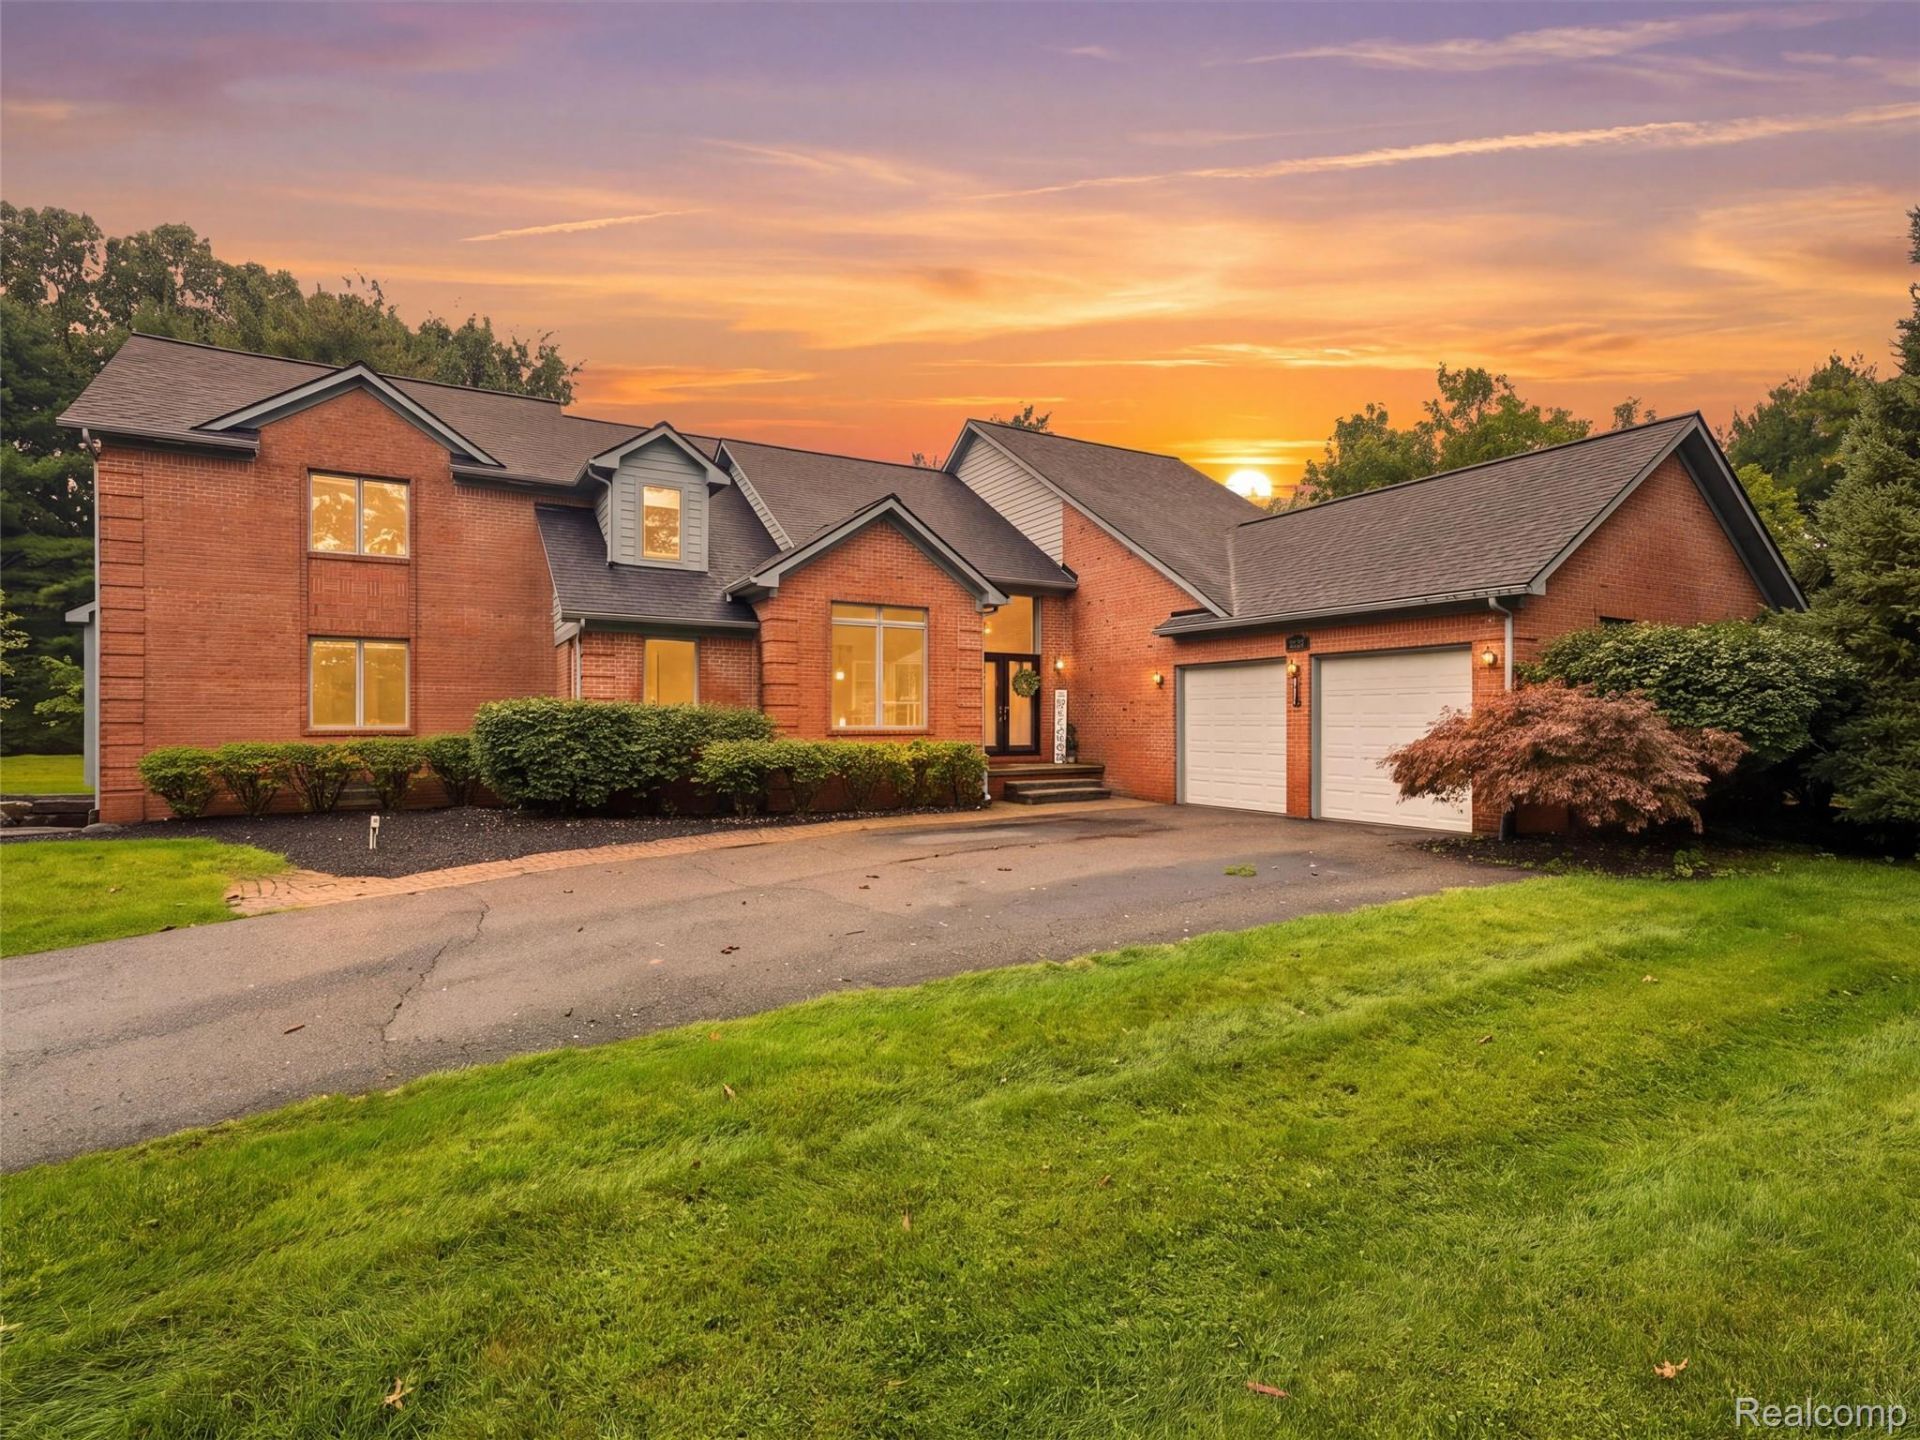
At the end of a private cul-de-sac in Commerce Township, this brick colonial sits on over an acre of wooded privacy, topped by a new roof. More than 4,000 sq ft offer four bedrooms & 4 full/1 half baths, plus more space in the walkout lower level.Enter through the stained glass double doors into the two-story foyer, where glass French doors to the left open into a home office with a closet, easily used as an additional bedroom. Past the foyer, the great room features soaring ceilings & marble flooring, anchored by a new fireplace & floor-to-ceiling quartz surround with a flush-mounted TV, added during a recent remodel. The kitchen has been updated with white quartz counters, a peninsula with gas cooktop, a double wall oven with built-in microwave above, & stainless suite, opening to a bright dining area, with a doorwall to the screened-in porch & a newly rebuilt deck for three-season use.Through the kitchen, a hallway leads to a half bath, laundry room, & the garage. Across the hallway, a home gym, previously a second living room, converts back easily, alongside a full bath & suite-sized bedroom with a private deck, ideal as an in-law wing.At the top of the stairs, two bedrooms share a full bath, while an open catwalk overlooking the entry below leads across to the primary suite, a retreat with its own sitting room & wet bar, a walk-in closet, & an elegant stone bath featuring radiant heated floors, dual vanities, a soaking tub, & a glass shower.Step down into the newly finished walkout lower level, with a recreation room over 1,300 sq ft beneath high ceilings, ideal as a media room, gym, or play space. A bright, full bath & plenty of storage complete the level, along with a versatile bonus room & closet, easily used as an additional bedroom.The home has also been freshly painted. The attached 3-car garage has two doors facing the driveway & a third opposite. The backyard features a fire pit & a private, tree-lined yard. Huron Valley Schools.
Property Features
Property Type: Residential - Single Family
Basement: Yes
Basement: Finished, Full, Walk Out Access
Cooling: Central Air
Garage: 3
Heating: Forced Air, Natural Gas
Home Style: Colonial
Lot Size: 1.06 Acres
Roof Type: Asphalt
Stories: 2.0
Taxes: $13,690
Year Built: 1999
Amenities
Entrance Foyer
High Speed Internet
Jetted Tub
Programmable Thermostat
Wet Bar
Balcony
Lighting
Feature Descriptions
Appliances: Built In Electric Oven, Convection Oven, Dishwasher, Disposal, Double Oven, Dryer, Free Standing Refrigerator, Gas Cooktop, Ice Maker, Microwave, Self Cleaning Oven, Stainless Steel Appliances, Washer
Days on Site: 1
Exterior: Brick
Fireplace: Basement
Laundry: Electric Dryer Hookup, Laundry Room, Washer Hookup
Lot Dimensions: 67x257
Parcel#: 1707301074
Parking: Three Car Garage, Attached, Direct Access, Driveway, Electricityin Garage, Garage Door Opener, Oversized, Garage Faces Side, Side Entrance
Parking Notes: Three Car Garage, Attached, Direct Access, Drivewa
Patio/Porch: Covered, Deck, Enclosed, Patio, Porch
Pets Allowed: Yes
Security: Carbon Monoxide Detectors, Smoke Detectors
Sewer: Septic Tank
Summer Tax: 9072
Utilities: Cable Available
Water: Well
Winter Tax: 4618
Room Sizes
Bedroom: 23 X 20
Fle X Room: 18 X 16
Living Room: 21 X 19
Three Season Room: 20 X 14
Dining Room: 14 X 13
Kitchen: 14 X 13
Laundry: 10 X 7
Bath Lav: 9 X 4
Library: 12 X 11
Bath Full: 18 X 14
Primary Bedroom: 24 X 20
Primary Bathroom: 13 X 10
Sitting Room: 21 X 16
Great Room: 38 X 35
Other: 27 X 14
Local Schools
School District: HuronValley
Listed By / Shown By
Listed By
Agency Name: KW Domain
Agency Phone: 2485900800
Shown By
Agent Name: Nathan Oake
Agent Phone: (734) 845-0680
Agency Title: Griffith Realty

Estimate Your Payment
Estimated Payment
$ 3,280.48 per month $1,891.73 Principal & Interest $1,140.83 Property Tax $247.92 Homeowner's InsuranceChange Payment Information

IDX provided courtesy of Realcomp II Ltd.
©2021 Realcomp II Ltd. Shareholders
Privacy Policy / DMCA Notice / ADA Accessibility


This site is hosted, designed and copyright
© 1994 - 2026 by
Delta Media Group, Inc. -- Patent Pending --
4700 Botany Glen | MLS# 20261071122
This single family home located at 4700 Botany Glen , Commerce Township, Mi 48382 is currently listed for sale with an asking price of $850,000. This property was built in 1999 and has 5 bedrooms and 4 full and 1 partial baths with 6030 sq. ft. Botany Glen is located within the HuronValley school district. Search Commerce Township real estate on noake.griffithrealty.com today.