NathanOake

BEDS3
BATHS1 full 1 partial
SQUARE FEET2,002
MLS#20261033888
STATUSPending
PROPERTY TYPEResidential - Single Family
SUBDIVISIONS T A N N E S A R D E N P A R K # 03
SCHOOLWarrenCon
Property Description
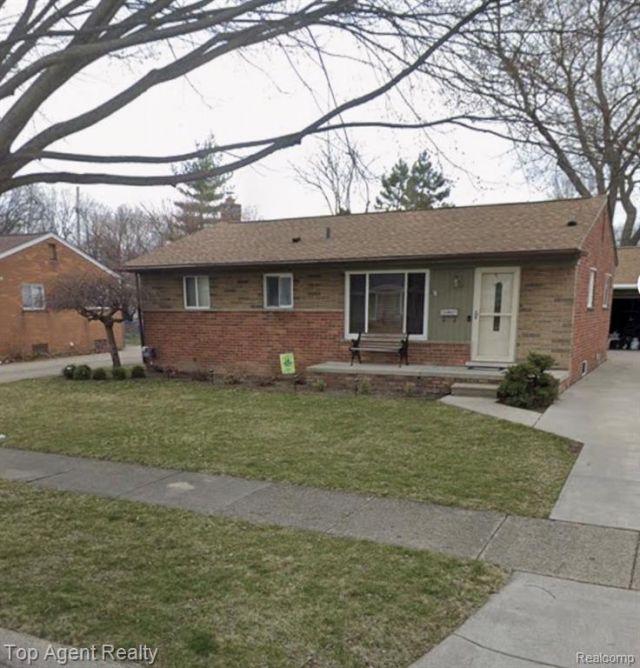
Discover this clean, well-kept ranch with immediate access to amenities near the Warren Community Recreation Center. The home boasts a fully finished basement, significantly expanding the usable square footage for recreation or a home office. Outdoor storage and parking are provided by the 2.5-car detached garage. Move right in with all appliances included!
Property Features
Property Type: Residential - Single Family
Basement: Finished, Full
Basement: Yes
Cooling: Central Air
Fenced: Yes
Garage: 2
Heating: Forced Air, Natural Gas
Home Style: Ranch
Lot Size: 0.15 Acres
Roof Type: Asphalt
Stories: 1.0
Taxes: $2,351
Year Built: 1957
Feature Descriptions
Appliances: Disposal, Dryer, Free Standing Gas Oven, Free Standing Refrigerator, Stainless Steel Appliances, Vented Exhaust Fan, Washer
Days on Site: 119
Exterior: Brick
Fencing: Fenced
Lot Dimensions: 60X110
Parcel#: 1305130016
Parking: Two Car Garage, Detached
Parking Notes: Two Car Garage, Detached
Patio/Porch: Patio
Sewer: Public Sewer
Summer Tax: 2284
Utilities: Above Ground Utilities
Water: Public
Winter Tax: 67
Room Sizes
Bedroom: 10 X 10
Living Room: 15 X 15
Kitchen: 10 X 10
Local Schools
School District: WarrenCon
Listed By / Shown By
Listed By
Agency Name: Top Agent Realty
Agency Phone: 2482774226
Shown By
Agent Name: Nathan Oake
Agent Phone: (734) 845-0680
Agency Title: Griffith Realty

Estimate Your Payment
Estimated Payment
$ 951.09 per month $667.67 Principal & Interest $195.92 Property Tax $87.50 Homeowner's InsuranceChange Payment Information

IDX provided courtesy of Realcomp II Ltd.
©2021 Realcomp II Ltd. Shareholders
Privacy Policy / DMCA Notice / ADA Accessibility


This site is hosted, designed and copyright
© 1994 - 2026 by
Delta Media Group, Inc. -- Patent Pending --
4703 Kensington Drive | MLS# 20261033888
This single family home located at 4703 Kensington Drive, Warren, Mi 48092 is currently listed for sale with an asking price of $300,000. This property was built in 1957 and has 3 bedrooms and 1 full and 1 partial baths with 2002 sq. ft. Kensington Drive is located in the S T A N N E S A R D E N P A R K # 03 subdivision within the WarrenCon school district. Search S T A N N E S A R D E N P A R K # 03 real estate on noake.griffithrealty.com today.