NathanOake

BEDS3
BATHS3 full
SQUARE FEET3,576
MLS#20261067662
STATUSActive
PROPERTY TYPEResidential - Single Family
SUBDIVISIONS- P # 10 C H E S T E R F I E L D
SCHOOLLanseCreuse
Property Description
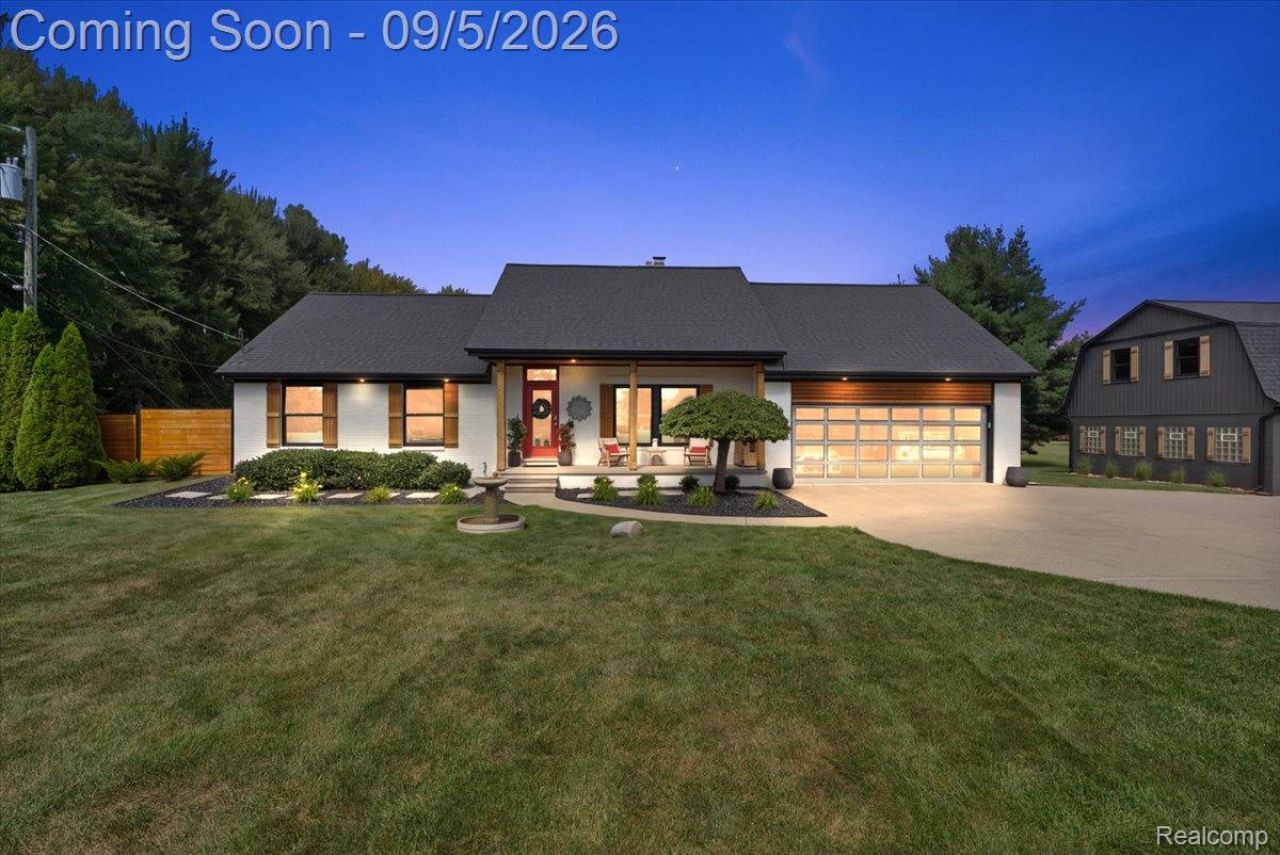
Discover the perfect blend of privacy, modern style, and country living on almost 6 acres in Chesterfield Twp. This beautifully updated 3-bedroom, 3-bath ranch offers 1,788 sqft. of thoughtfully designed living space, a finished lower level, and two impressive cedar barns. Inside, hardwood floors lead to an inviting living room featuring a new wood-burning stove and a custom floating media console with a wall designed to display a 100in TV. The updated kitchen shines with granite countertops, professionally refaced cabinetry, stainless steel appliances, island seating, and a dedicated coffee nook. Just beyond, the sunroom's wall-to-wall windows overlook the peaceful property. Both main-level bathrooms were completely renovated in 2023 with tile walls, frameless glass showers, wood-accent ceilings, and designer finishes. The finished lower level offers even more living and entertaining space with a full second kitchen, full bath, wood accents, bonus/guest room, and private sauna. Outside, two cedar barns open the door to endless possibilities. Both feature new roofs (2025) and new exterior siding (2026), while the larger barn also offers new flooring, heat, A/C, and a wood-burning stove. The smaller barn (30x20) is currently used for equipment storage and workshop space, while the larger barn (36x24) is finished out as a man cave/she shed with room to entertain; both include loft space above. A massive 10ft tall carport provides parking for your boat or RV. Additional updates include a new roof and central A/C (2025), Andersen windows (2024), fresh interior paint, and first-floor laundry with new washer and dryer. Enjoy your own private retreat while staying minutes from expressways, public boat launch, marinas, parks, and downtown New Baltimore's walkabout waterfront which offers a beach, dining, boutiques, and year-round events. A rare opportunity to have space, style, and convenience all in one!
Property Features
Property Type: Residential - Single Family
Basement: Yes
Basement: Finished, Full
Cooling: Ceiling Fans, Central Air
Garage: 2.5 car attached
Heating: Forced Air, Natural Gas
Home Style: Ranch
Lot Size: 5.78 Acres
Roof Type: Asphalt
Stories: 1.0
Taxes: $8,428
Year Built: 1996
Amenities
Central Vacuum
Dual Flush Toilets
High Speed Internet
Feature Descriptions
Appliances: Built In Gas Range, Dishwasher, Dryer, Free Standing Refrigerator, Microwave, Stainless Steel Appliances, Washer
Days on Site: 4
Exterior: Brick, Vinyl Siding
Fireplace: Great Room, Wood Burning
Laundry: Gas Dryer Hookup, Laundry Room
Lot Dimensions: 450.80x561.30
Other Structures: Barns
Parcel#: 0929376010
Parking: Twoand Half Car Garage, Attached, Electricityin Garage, Heated Garage, Garage Door Opener, Carport
Parking Notes: Twoand Half Car Garage, Attached, Electricityin Ga
Patio/Porch: Covered, Patio, Porch
Security: yes
Security: Security System Owned
Sewer: Septic Tank
Summer Tax: 5753
Utilities: Above Ground Utilities
Water: Public
Winter Tax: 2675
Room Sizes
Living Room: 17 X 17
Kitchen: 19 X 13
Laundry: 17 X 8
Bath Full: 9 X 6
Dining Room: 17 X 11
Bedroom: 10 X 14
Primary Bedroom: 14 X 13
Local Schools
School District: LanseCreuse
Listed By / Shown By
Listed By
Agency Name: Keller Williams Lakeside
Agency Phone: 5865320500
Shown By
Agent Name: Nathan Oake
Agent Phone: (734) 845-0680
Agency Title: Griffith Realty

Estimate Your Payment
Estimated Payment
$ 2,753.88 per month $1,813.84 Principal & Interest $702.33 Property Tax $237.71 Homeowner's InsuranceChange Payment Information

IDX provided courtesy of Realcomp II Ltd.
©2021 Realcomp II Ltd. Shareholders
Privacy Policy / DMCA Notice / ADA Accessibility


This site is hosted, designed and copyright
© 1994 - 2026 by
Delta Media Group, Inc. -- Patent Pending --
47037 Sugarbush Road | MLS# 20261067662
This single family home located at 47037 Sugarbush Road, Chesterfield Township, Mi 48047 is currently listed for sale with an asking price of $815,000. This property was built in 1996 and has 3 bedrooms and 3 full baths with 3576 sq. ft. Sugarbush Road is located in the S- P # 10 C H E S T E R F I E L D subdivision within the LanseCreuse school district. Search S- P # 10 C H E S T E R F I E L D real estate on noake.griffithrealty.com today.