NathanOake

BEDS3
BATHS2 full 1 partial
SQUARE FEET2,262
MLS#20261057129
STATUSActive
PROPERTY TYPEResidential - Single Family
SUBDIVISIONB R I A R W O O D V I L L A G E C O N D O S O U T H
SCHOOLNovi
Property Description
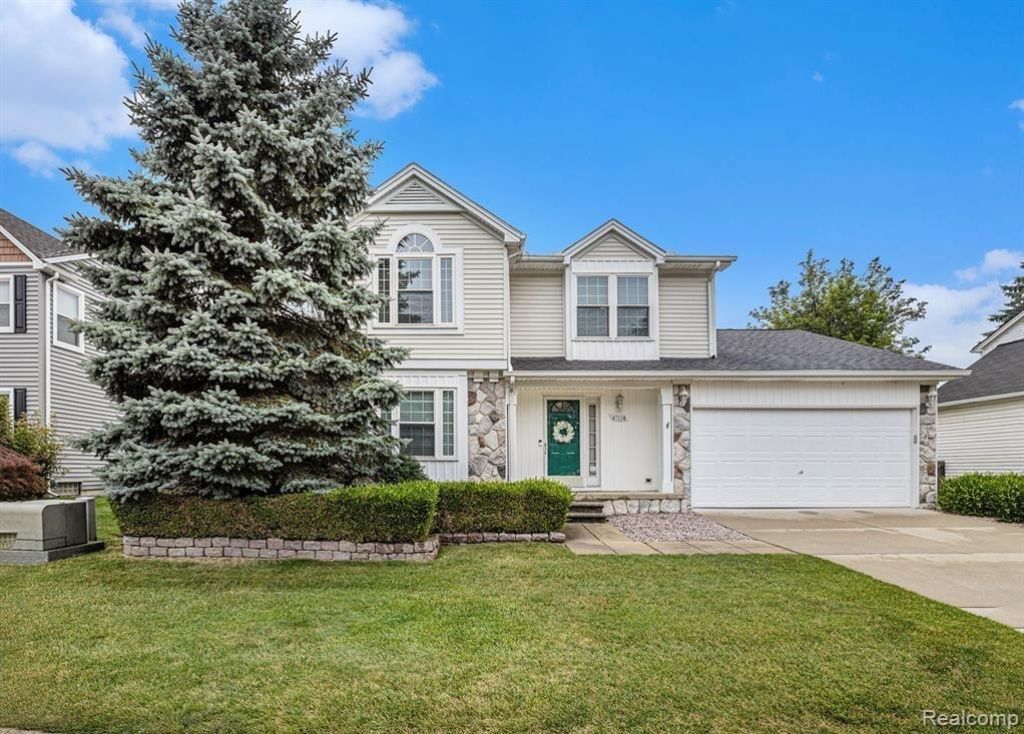
Welcome to this beautifully updated **East-facing Colonial** in the highly sought-after **Briarwood Village**, located within the **award-winning Novi School District**. As the community's **former model home**, this residence showcases exceptional design, quality craftsmanship, and an inviting layout that's perfect for today's lifestyle.Step inside to discover a bright, open floor plan featuring a **stunning, updated kitchen** with **quartz countertops**, **stainless steel appliances**, and seamless flow into the spacious family room. Custom built-in cabinetry and elegant French doors, added in 2009, create a warm and sophisticated space ideal for everyday living and entertaining.The spacious **primary suite** offers a private retreat with a beautifully renovated ensuite bath featuring a **walk-in shower with a Euro glass door** and a generous walk-in closet.Enjoy outdoor living in the **partially fenced backyard**, complete with a private deck that's perfect for summer gatherings, morning coffee, or relaxing evenings. The **partially finished basement** provides additional living space and is ready for your personal finishing touches.Major updates provide outstanding peace of mind, including a **brand-new roof and gutters (2026)** with a **30-year transferable warranty**. Additional improvements include:* **A/C (2005)*** **Siding (2005)*** **Furnace (2011)*** **Windows (2011)*** **Carpet, kitchen & bathroom updates (2015)*** **Gas fireplace logs (2016)*** **Sump pump (2019)**Ideally located just minutes from top-rated Novi schools, premier shopping, dining, parks, and major expressways, this move-in-ready home offers the perfect combination of comfort, style, and convenience.**Don't miss this exceptional opportunity-schedule your private showing today and experience everything this beautiful Briarwood Village home has to offer!**
Property Features
Property Type: Residential - Single Family
Basement: Yes
Basement: Partially Finished
Cooling: Central Air
Garage: 2 car attached
Heating: Forced Air, Natural Gas
Home Style: Colonial
Lot Size: 0.19 Acres
Roof Type: Asphalt
Stories: 2.0
Taxes: $7,432
Year Built: 1992
Feature Descriptions
Appliances: Dishwasher, Disposal, Dryer, Free Standing Electric Range, Free Standing Refrigerator, Microwave, Washer
Days on Site: 45
Exterior: Stone, Vinyl Siding
Fireplace: Family Room
HOA Fee: 440/ Annually
Lot Dimensions: 62x137
Parcel#: 2221354002
Parking: Two Car Garage, Attached, Electricityin Garage
Parking Notes: Two Car Garage, Attached, Electricityin Garage
Patio/Porch: Deck, Porch
Sewer: Public Sewer
Summer Tax: 6023
Water: Public
Winter Tax: 1409
Room Sizes
Bath Full: 6 X 7
Primary Bathroom: 6 X 7
Bedroom: 13 X 9
Dining Room: 12 X 9
Kitchen: 14 X 14
Bath Lav: 5 X 4
Primary Bedroom: 17 X 12
Family Room: 18 X 12
Living Room: 16 X 12
Local Schools
School District: Novi
Listed By / Shown By
Listed By
Agency Name: The Paingol Group Realtors Inc
Agency Phone: 7346741927
Shown By
Agent Name: Nathan Oake
Agent Phone: (734) 845-0680
Agency Title: Griffith Realty

Estimate Your Payment
Estimated Payment
$ 1,865.36 per month $1,101.66 Principal & Interest $619.33 Property Tax $144.38 Homeowner's InsuranceChange Payment Information

IDX provided courtesy of Realcomp II Ltd.
©2021 Realcomp II Ltd. Shareholders
Privacy Policy / DMCA Notice / ADA Accessibility


This site is hosted, designed and copyright
© 1994 - 2026 by
Delta Media Group, Inc. -- Patent Pending --
47114 Scarlet Drive S | MLS# 20261057129
This single family home located at 47114 Scarlet Drive S, Novi, Mi 48374 is currently listed for sale with an asking price of $495,000. This property was built in 1992 and has 3 bedrooms and 2 full and 1 partial baths with 2262 sq. ft. Scarlet Drive S is located in the B R I A R W O O D V I L L A G E C O N D O S O U T H subdivision within the Novi school district. Search B R I A R W O O D V I L L A G E C O N D O S O U T H real estate on noake.griffithrealty.com today.