NathanOake

BEDS3
BATHS2 full 1 partial
SQUARE FEET1,955
MLS#20261066530
STATUSActive
PROPERTY TYPEResidential - Single Family
SCHOOLHuronValley
Property Description
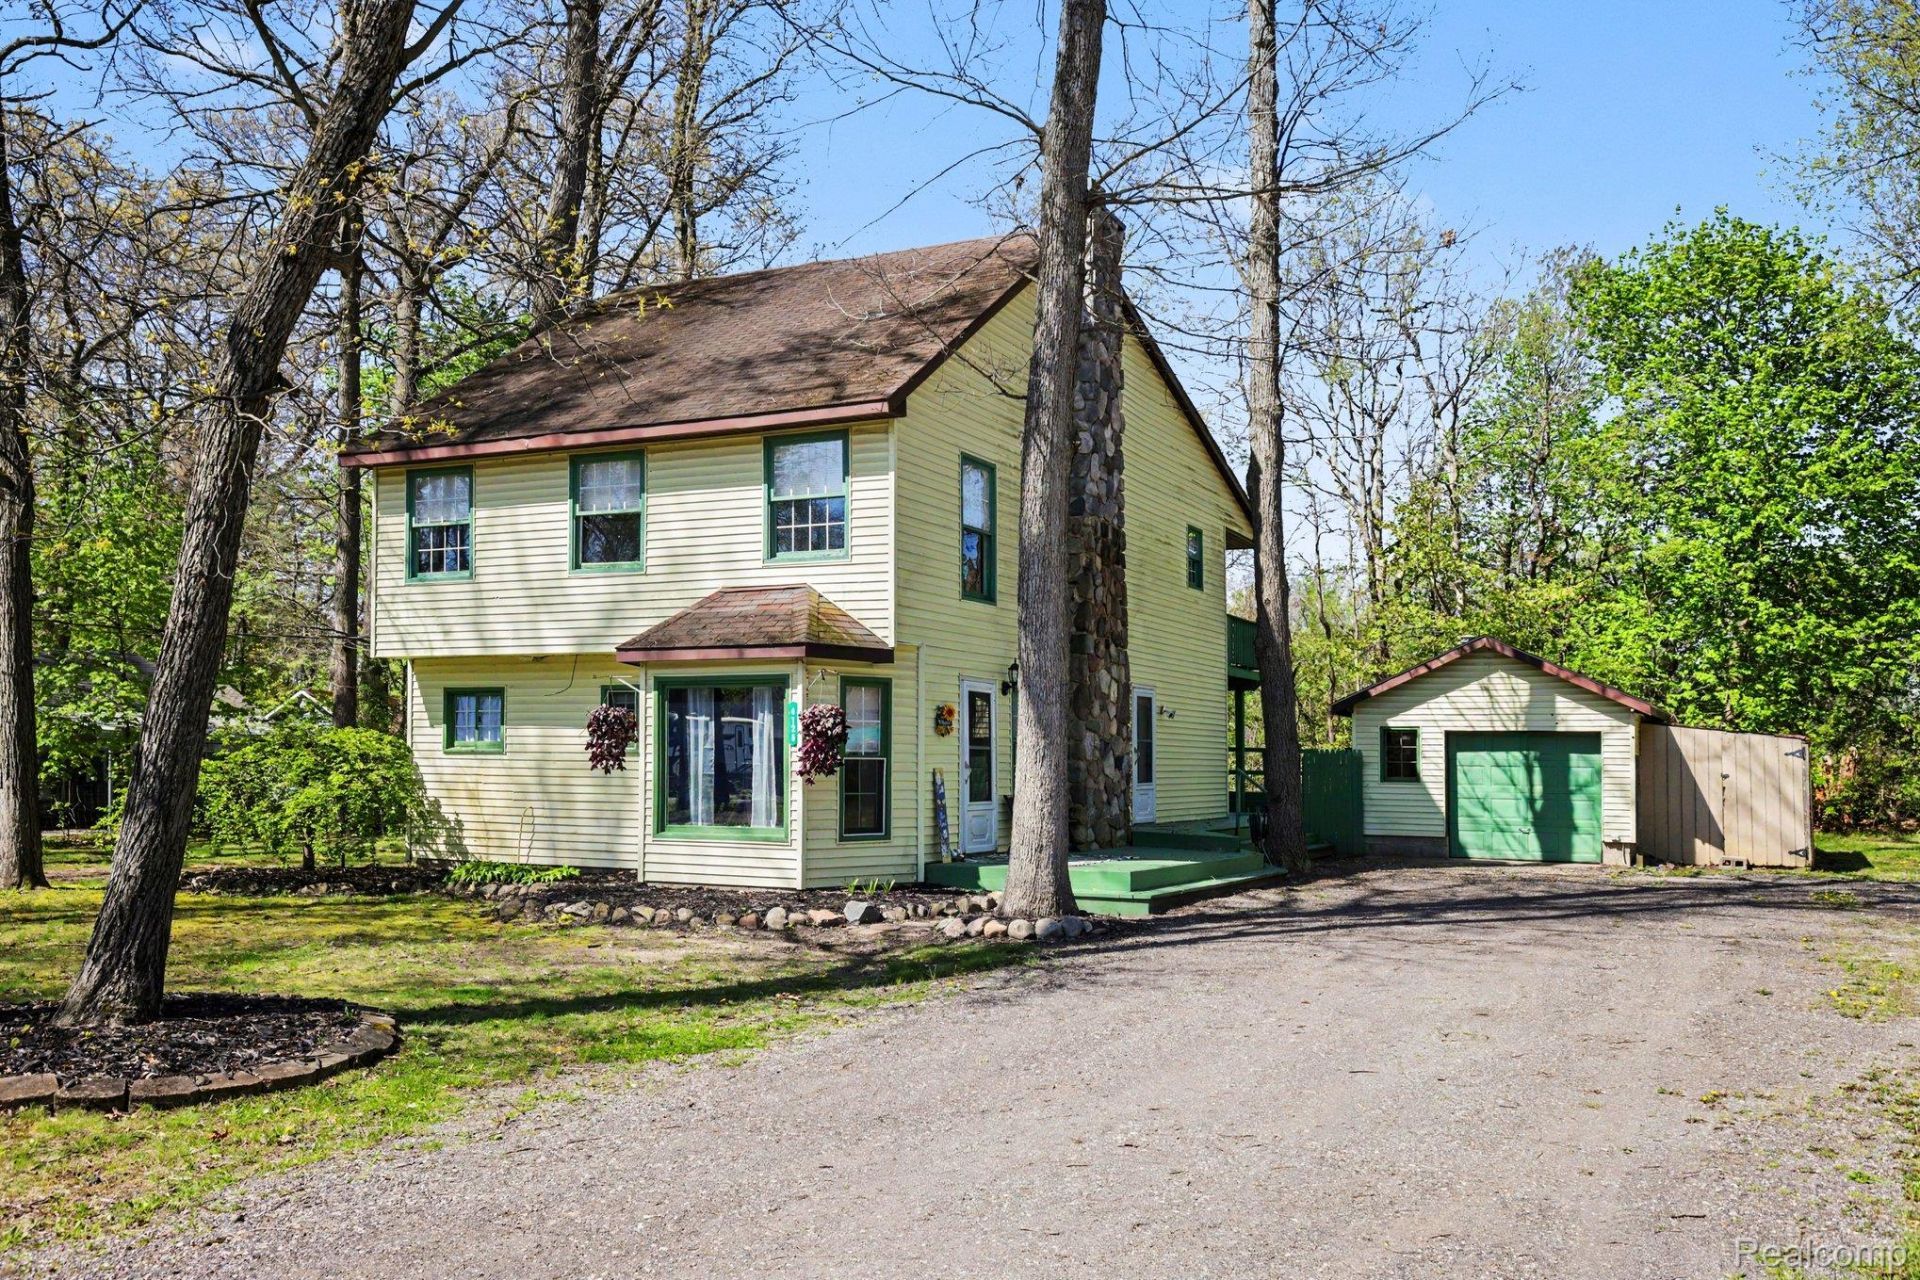
Looking for room to grow? This wonderful 3 bedroom, 2.5 bath home is situated on a pretty treed lot that backs to the Highland Hills Golf Club. This character filled home offers spacious living room and dining room with pretty stone fireplace. Huge owners suite, private bath with whirlpool tub. Relax on the deck and enjoy the private setting. Price reflects need for new windows and odds and ends. Short drive to White Lake public access for year round fun. Directions: Take Duck Lake Road N. of Jackson Blvd. to W. on Cherry then S. on Hickory. Excludes kitchen bar, curtains, car hoist & Coke machine.
Property Features
Property Type: Residential - Single Family
Basement: Yes
Basement: Partial, Unfinished
Cooling: Ceiling Fans, Central Air
Garage: 1.5
Heating: Forced Air, Natural Gas
Home Style: Colonial
Lot Size: 0.51 Acres
Roof Type: Asphalt
Stories: 2.0
Taxes: $3,071
Year Built: 1945
Amenities
High Speed Internet
Programmable Thermostat
Lighting
Feature Descriptions
Appliances: Free Standing Electric Oven, Free Standing Electric Range, Free Standing Refrigerator, Microwave, Washer Dryer Stacked
Days on Site: 17
Exterior: Vinyl Siding
Fireplace: Dining Room
Laundry: Gas Dryer Hookup, Washer Hookup
Lot: Level, On Golf Course
Lot Dimensions: 150x146
Parcel#: 1112126008
Parking: Oneand Half Car Garage, Detached, Driveway, Garage Faces Front
Parking Notes: Oneand Half Car Garage, Detached, Driveway, Garage
Patio/Porch: Covered, Deck, Porch
Pets Allowed: Yes
Security: Smoke Detectors
Sewer: Septic Tank
Summer Tax: 1980
Utilities: Above Ground Utilities, Cable Available
Water: Well
Winter Tax: 1091.25
Room Sizes
Kitchen: 10 X 12
Breakfast Nook Room: 10 X 10
Dining Room: 12 X 20
Living Room: 15 X 20
Primary Bedroom: 15 X 20
Bedroom: 12 X 15
Bath Full: 6 X 8
Bath Lav: 4 X 6
Laundry: 6 X 9
Local Schools
School District: HuronValley
Listed By / Shown By
Listed By
Agency Name: England Real Estate Company
Agency Phone: 8106327427
Shown By
Agent Name: Nathan Oake
Agent Phone: (734) 845-0680
Agency Title: Griffith Realty

Estimate Your Payment
Estimated Payment
$ 960.49 per month $622.94 Principal & Interest $255.92 Property Tax $81.64 Homeowner's InsuranceChange Payment Information

IDX provided courtesy of Realcomp II Ltd.
©2021 Realcomp II Ltd. Shareholders
Privacy Policy / DMCA Notice / ADA Accessibility


This site is hosted, designed and copyright
© 1994 - 2026 by
Delta Media Group, Inc. -- Patent Pending --
4725 Hickory Drive | MLS# 20261066530
This single family home located at 4725 Hickory Drive, Highland Township, Mi 48356 is currently listed for sale with an asking price of $279,900. This property was built in 1945 and has 3 bedrooms and 2 full and 1 partial baths with 1955 sq. ft. Hickory Drive is located within the HuronValley school district. Search Highland Township real estate on noake.griffithrealty.com today.