NathanOake

BEDS3
BATHS2 full 1 partial
SQUARE FEET1,607
MLS#20251061978
STATUSPending
PROPERTY TYPERental - Single Family
SUBDIVISIONC O L L U M S B E A C H
SCHOOLPinckney
Property Description
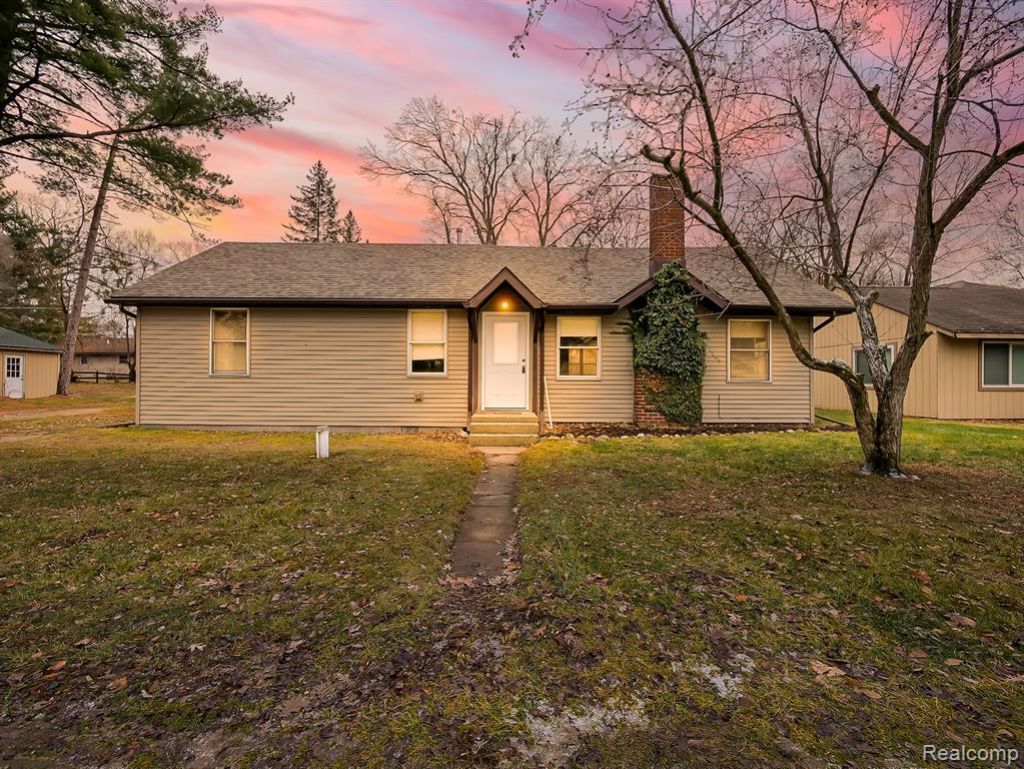
Looks can be deceiving - this stunning ranch has been fully transformed from the studs up, offering modern comfort, timeless finishes, and the perfect lake-life lifestyle!Nestled in the charming community of Pinckney Village, this beautifully renovated home at 4744 Midland Dr sits on a generous triple lot between Bass and Strawberry Lakes, with exclusive access to the coveted Chain of Lakes - just in time to enjoy summer on the water.Step inside to discover no detail left untouched. Nearly everything is brand new, including the gourmet kitchen with stainless-steel appliances, sleek baths, drywall, paint, flooring, lighting fixtures, and roof. Gorgeous hardwood flooring runs throughout, adding warmth and elegance to every room. The spacious bedrooms offer oversized closets and plenty of natural light, creating comfortable retreats for rest and relaxation.Outdoor enthusiasts will love the 40x25 garage/barn, perfect for storing boats, jet skis, classic cars, or workshop equipment - an incredible find for this area. The expansive yard offers plenty of room to entertain, garden, or simply unwind.With lake access to Strawberry Lake just steps away, you can spend your days boating, paddleboarding, swimming, or taking in breathtaking sunsets .Completely updated. Perfectly located. Move-in ready. Don't miss your chance to get in before summer and enjoy everything this vibrant lake community has to offer!
Property Features
Property Type: Rental - Single Family
Garage: 6
Heating: Forced Air, Natural Gas
Home Style: Ranch
Lot Size: 0.34 Acres
Stories: 1.0
Taxes: $0
Year Built: 1940
Feature Descriptions
Body of Water: Strawberry Lake -chain of lakes
Days on Site: 250
Exterior: Vinyl Siding
Lot Dimensions: 149x91x150x91
Parcel#: 1528202036
Parking: Sixor More Car Garage, Detached
Parking Notes: Sixor More Car Garage, Detached
Pets Allowed: Dogs Ok, Number Limit, Size Limit
Sewer: Public Sewer, Septic Tank
Water: Well
Water Features: All Sports Lake
Room Sizes
Primary Bedroom: 14 X 16
Bedroom: 14 X 12
Local Schools
School District: Pinckney
Listed By / Shown By
Listed By
Agency Name: JMZ Management
Agency Phone: 2482846990
Shown By
Agent Name: Nathan Oake
Agent Phone: (734) 845-0680
Agency Title: Griffith Realty


IDX provided courtesy of Realcomp II Ltd.
©2021 Realcomp II Ltd. Shareholders
Privacy Policy / DMCA Notice / ADA Accessibility


This site is hosted, designed and copyright
© 1994 - 2026 by
Delta Media Group, Inc. -- Patent Pending --
4744 Midland Drive | MLS# 20251061978
This property located at 4744 Midland Drive, Pinckney Village, Mi 48169 is currently listed for rent with an asking price of $2,399 / Monthly. Midland Drive is located within the Pinckney school district. Search Pinckney Village real estate on noake.griffithrealty.com today.