NathanOake

BEDS3
BATHS1 full 1 partial
SQUARE FEET1,490
MLS#20261058181
STATUSPending
PROPERTY TYPEResidential - Single Family
SUBDIVISIONC H I L S O N H I L L S
SCHOOLHowell
Property Description
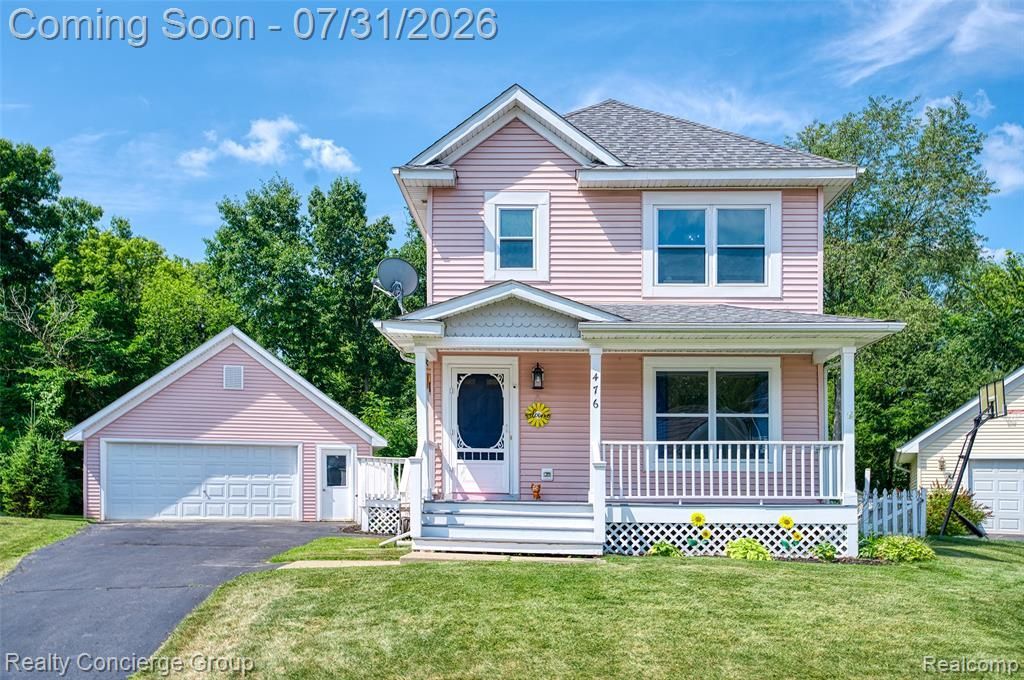
Welcome home to this beautifully updated Colonial located in the highly desirable Chilson Hills community. Offering 1140 sqft plus an additional 350 sqft in the finished basement, this move-in-ready home features 3 bedrooms, 1.5 baths, and countless updates throughout. The main level welcomes you with an open, light-filled living room that flows seamlessly into the dining area and a beautifully updated kitchen featuring granite countertops, updated cabinetry, a new sink, faucet, and newer stainless steel appliances. Durable laminate flooring adds both style and functionality, while the half bath on main level provides convenience. Upstairs, you'll find 3 spacious bedrooms, including a generous primary suite with walk-in closet and private access to the full bathroom. Additional bedrooms offer plenty of space for children, guests, or hobbies. Finished basement expands your living space with a cozy family room, a dedicated workout area, laundry space, and the perfect spot for a home office or remote work setup. Extensively updated in 2020, this home offers true peace of mind with a new roof on both the house and 2.5-car garage (25-year warranty), new furnace, hot water heater, electrical updates, new venting, attic insulation, and exterior trim. Step outside to enjoy the inviting front porch or unwind in the fenced backyard, complete with an above-ground pool featuring a natural gas heater (2024). Backing to a wooded area, the yard offers added privacy and a peaceful outdoor setting. The oversized 2.5-car garage offers plenty of room for vehicles, storage, or a workshop. Conveniently located close to parks, shopping, dining, and expressways, this home combines modern updates, timeless charm, and exceptional value; all ready for you to move right in.
Property Features
Property Type: Residential - Single Family
Basement: Finished
Basement: Yes
Cooling: Central Air
Fenced: Yes
Garage: 2.5
Heating: Forced Air, Natural Gas
Home Style: Colonial
Lot Size: 0.24 Acres
Roof Type: Asphalt
Stories: 2.0
Taxes: $2,622
Year Built: 1997
Amenities
High Speed Internet
Programmable Thermostat
Lighting
Feature Descriptions
Appliances: Dishwasher, Disposal, Dryer, Free Standing Freezer, Free Standing Gas Oven, Free Standing Refrigerator, Microwave, Washer
Days on Site: 41
Exterior: Vinyl Siding
Fencing: Fenced
HOA Fee: 500/ Annually
Laundry: Laundry Room
Lot Dimensions: 58x113x107x147
Parcel#: 1106202048
Parking: Twoand Half Car Garage, Detached
Parking Notes: Twoand Half Car Garage, Detached
Patio/Porch: Deck, Porch
Pool: Above Ground
Sewer: Public Sewer
Summer Tax: 1682.01
Utilities: Cable Available
Water: Public
Winter Tax: 940.4
Room Sizes
Bath Lav: 7 X 3
Breakfast Nook Room: 10 X 10
Kitchen: 11 X 9
Living Room: 15 X 12
Bedroom: 11 X 10
Bath Full: 14 X 8
Primary Bedroom: 11 X 11
Family Room: 15 X 12
Laundry: 12 X 7
Local Schools
School District: Howell
Listed By / Shown By
Listed By
Agency Name: Realty Concierge Group
Agency Phone: 8004170117
Shown By
Agent Name: Nathan Oake
Agent Phone: (734) 845-0680
Agency Title: Griffith Realty

Estimate Your Payment
Estimated Payment
$ 1,023.76 per month $711.96 Principal & Interest $218.50 Property Tax $93.30 Homeowner's InsuranceChange Payment Information

IDX provided courtesy of Realcomp II Ltd.
©2021 Realcomp II Ltd. Shareholders
Privacy Policy / DMCA Notice / ADA Accessibility


This site is hosted, designed and copyright
© 1994 - 2026 by
Delta Media Group, Inc. -- Patent Pending --
476 Waverly | MLS# 20261058181
This single family home located at 476 Waverly, Genoa Township, Mi 48843 is currently listed for sale with an asking price of $319,900. This property was built in 1997 and has 3 bedrooms and 1 full and 1 partial baths with 1490 sq. ft. Waverly is located in the C H I L S O N H I L L S subdivision within the Howell school district. Search C H I L S O N H I L L S real estate on noake.griffithrealty.com today.