NathanOake

BEDS4
BATHS3 full 1 partial
SQUARE FEET4,241
MLS#20261071761
STATUSActive
PROPERTY TYPERental - Single Family
SUBDIVISIONB E A C O N S Q U A R E S U B #2
SCHOOLChippewaValley
Property Description
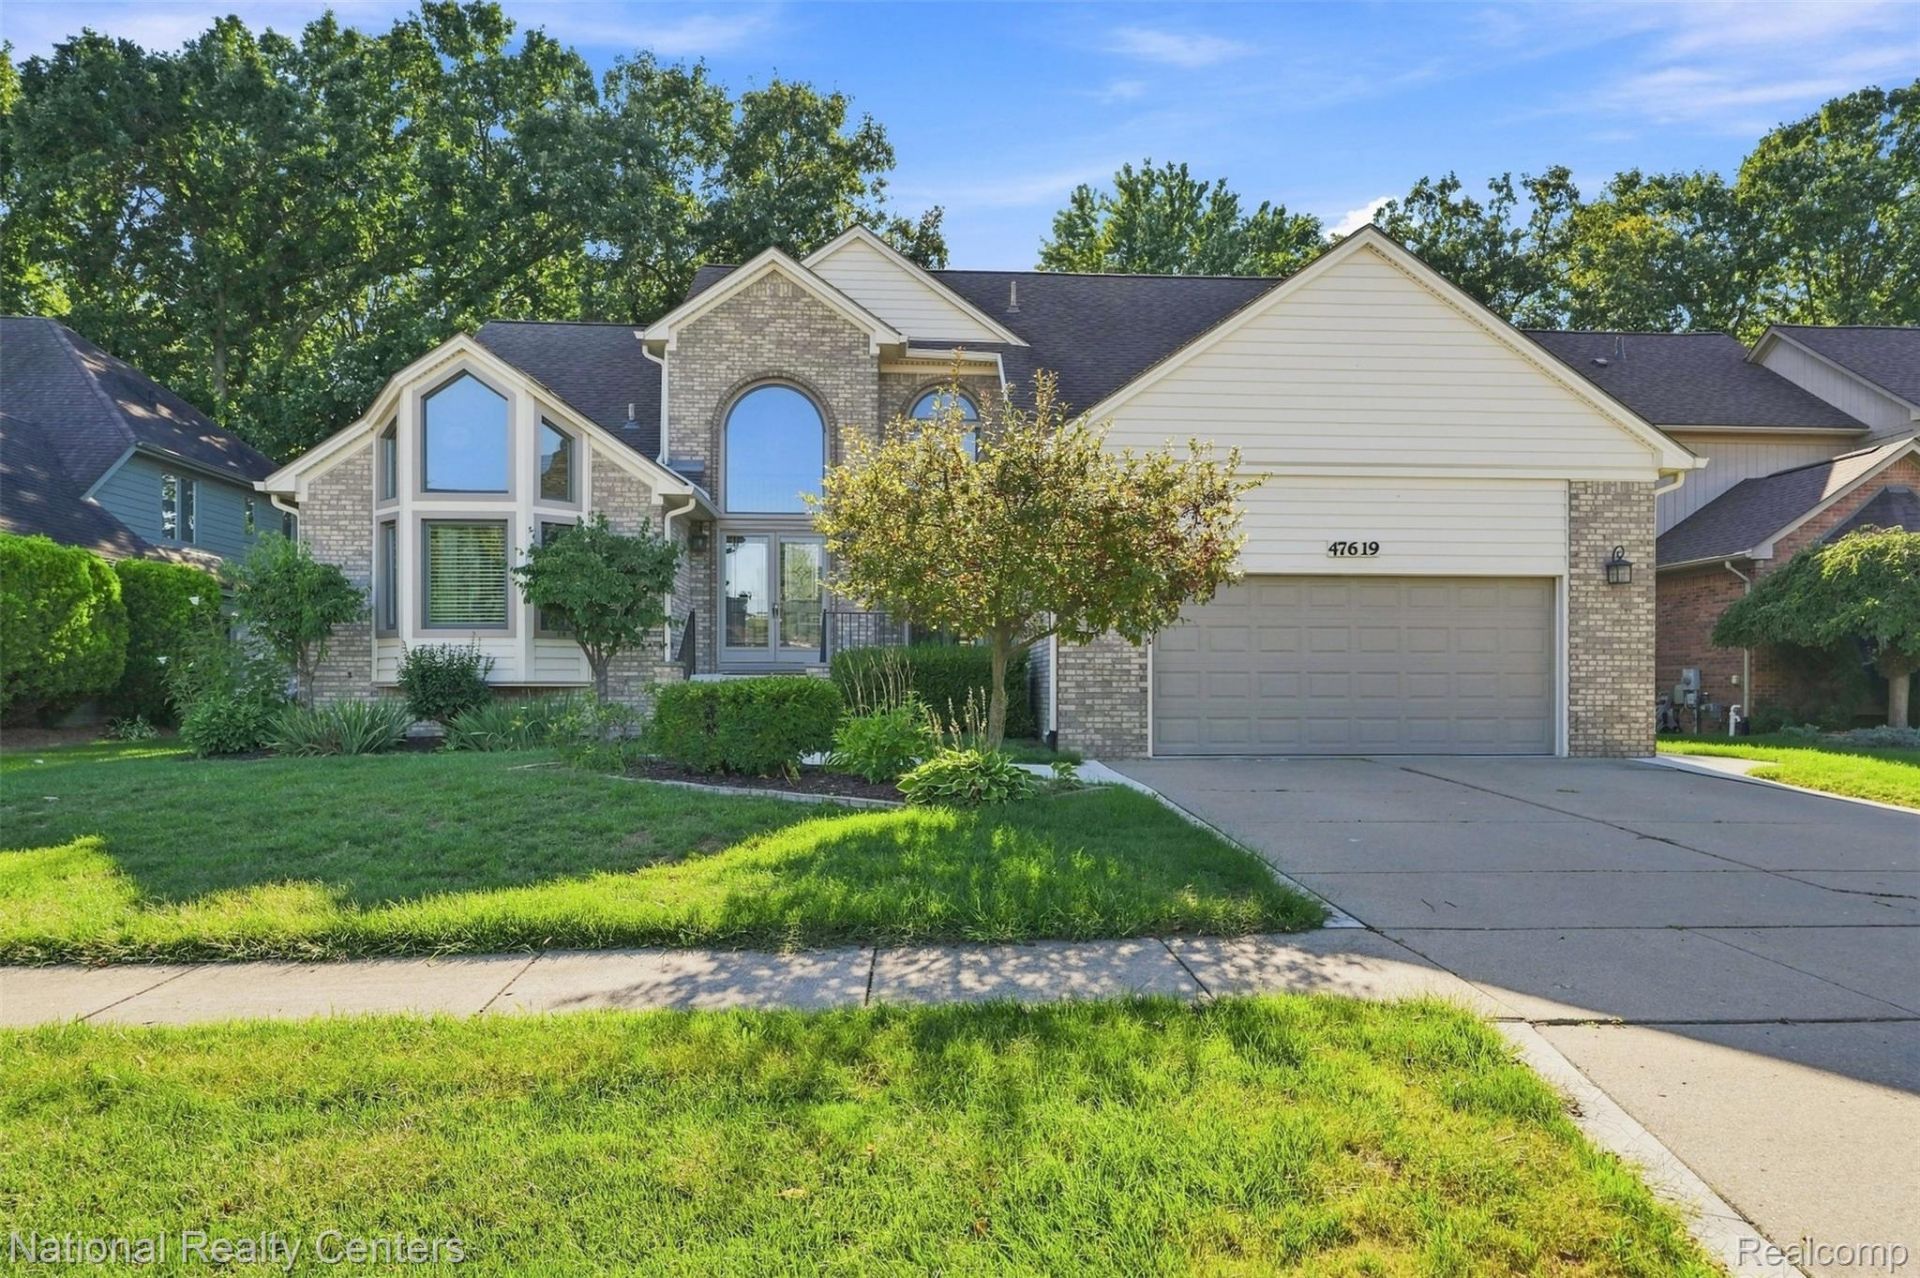
Beautiful home for lease in the desirable Beacon Square subdivision of Macomb Township. Sitting on nearly 1 acre and backing to the Clinton River, this home offers plenty of space, privacy, and a great backyard setting. The main floor features a spacious great room with vaulted ceilings, hardwood floors, and a stone fireplace. The updated kitchen includes granite countertops, stainless steel appliances, a center island, plenty of cabinet space, and an eat-in area. The first-floor primary bedroom has two walk-in closets and a private bath with double sinks, a jetted tub, and separate shower. There is also a den/office with a closet that can be used as a 5th bedroom, along with a large first-floor laundry room. Upstairs offers 3 good-sized bedrooms and a full bathroom. The finished daylight basement has 9-foot ceilings, a full bath, bonus room, bar area, and plenty of storage. Outside, enjoy the Trex deck overlooking the large private backyard and Clinton River. The home also has a 2-car heated garage with epoxy flooring and built-in storage. Great location, lots of space, and a beautiful setting. Available for lease!
Property Features
Property Type: Rental - Single Family
Basement: Yes
Basement: Finished
Cooling: Central Air
Garage: 2 car attached
Heating: Forced Air, Natural Gas
Home Style: Colonial
Lot Size: 0.32 Acres
Stories: 2.0
Taxes: $0
Year Built: 1997
Feature Descriptions
Appliances: Dishwasher, Dryer, Free Standing Refrigerator, Microwave, Washer
Exterior: Brick, Vinyl Siding
Laundry: Laundry Room
Lot Dimensions: 72 x 195
Parcel#: 0828327015
Parking: Two Car Garage, Attached
Parking Notes: Two Car Garage, Attached
Patio/Porch: Deck, Porch
Pets Allowed: Call
Sewer: Public Sewer
Water: Public
Room Sizes
Bath Full: 6 X 7
Library: 14 X 13
Kitchen: 14 X 14
Breakfast Nook Room: 14 X 11
Primary Bedroom: 16 X 15
Bedroom: 16 X 12
Primary Bathroom: 6 X 8
Laundry: 7 X 6
Bath Lav: 5 X 7
Living Room: 18 X 18
Local Schools
School District: ChippewaValley
Listed By / Shown By
Listed By
Agency Name: National Realty Centers, Inc
Agency Phone: 2487241234
Shown By
Agent Name: Nathan Oake
Agent Phone: (734) 845-0680
Agency Title: Griffith Realty


IDX provided courtesy of Realcomp II Ltd.
©2021 Realcomp II Ltd. Shareholders
Privacy Policy / DMCA Notice / ADA Accessibility


This site is hosted, designed and copyright
© 1994 - 2026 by
Delta Media Group, Inc. -- Patent Pending --
47619 Lamplighter Trail | MLS# 20261071761
This property located at 47619 Lamplighter Trail , Macomb Township, Mi 48044 is currently listed for rent with an asking price of $3,600 / Monthly. Lamplighter Trail is located within the ChippewaValley school district. Search Macomb Township real estate on noake.griffithrealty.com today.