NathanOake

BEDS3
BATHS3 full 1 partial
SQUARE FEET2,055
MLS#20261082942
STATUSActive
PROPERTY TYPERental - Condominium
SCHOOLNorthville
Property Description
EXCELLENT LOCATION!, NORTHVILLE SCHOOLS!! 5 MINUTES DRIVE TO NORTHVILLE DOWNTOWN, NEAR 96, 275, M-14, ALL STAINLESS STEEL APPLIANCES, RANGE IS ELECTRIC, DOUBLE SINKS IN MASTER,WALK IN CLOSET, WHITE KITCHEN CABINETS WITH DOVE TAIL/SLOW CLOSE DRAWERS/CABINETS, WIDE PLANK HARDWOOD THROUGHOUT IN KITCHEN & DINING, GRANITE THROUGHOUT, ABUNDANT RECESSED LIGHTING, 9 CEILINGS ON MAIN FLOOR, CONTEMPORARY STYLE RAIL, EXTERIOR VENTING FOR MICROWAVE, THIRD FLOOR LAUNDRY (INCLUDING WASHER & DRYER), GRAND MASTER WITH TRAY CEILING, LARGE TILED SHOWER WITH NICHE, DOUBLE SINKS, MODERN PLUMBING FIXTURES, HIGH EFFICIENCY FURNACE & AC, 2 CAR GARAGE WITH OPENER, BONUS FLEX ROOM ON LOWER LEVEL, MINUTES FROM SHOPPING & RESTAURANTS, FOR IMMEDIATE MOVE IN! BUYERS AGENT IS REQUIRED TO BE PHYSICALLY PRESENT FOR ALL SHOWINGS, APPLICATION MUST INCLUDE LAST 2 MONTHS BANK STATEMENTS, PREVIOUS YEARS W-2'S, ALL PAGES OF CREDIT REPORT, LAST 2 PAY STUBS, EMPLOYMENT LETTER...1.5 MONTHS SECURITY DEPOSIT, PETS - PLEASE CALL*****EV CHARGER ALREADY INSTALLED IN THE GARAGE*****THE LICENSEE TO PHYSICALLY ACCOMMODATE THEIR CLIENTS, BATVAI. IDRBNG. MEASUREMENTS ARE APPROXIMATE. A HOME NOT TO BE MISSED! A MUST SEE HOME!!
Property Features
Property Type: Rental - Condominium
Cooling: Central Air
Garage: 2 car attached
Heating: Forced Air, Natural Gas
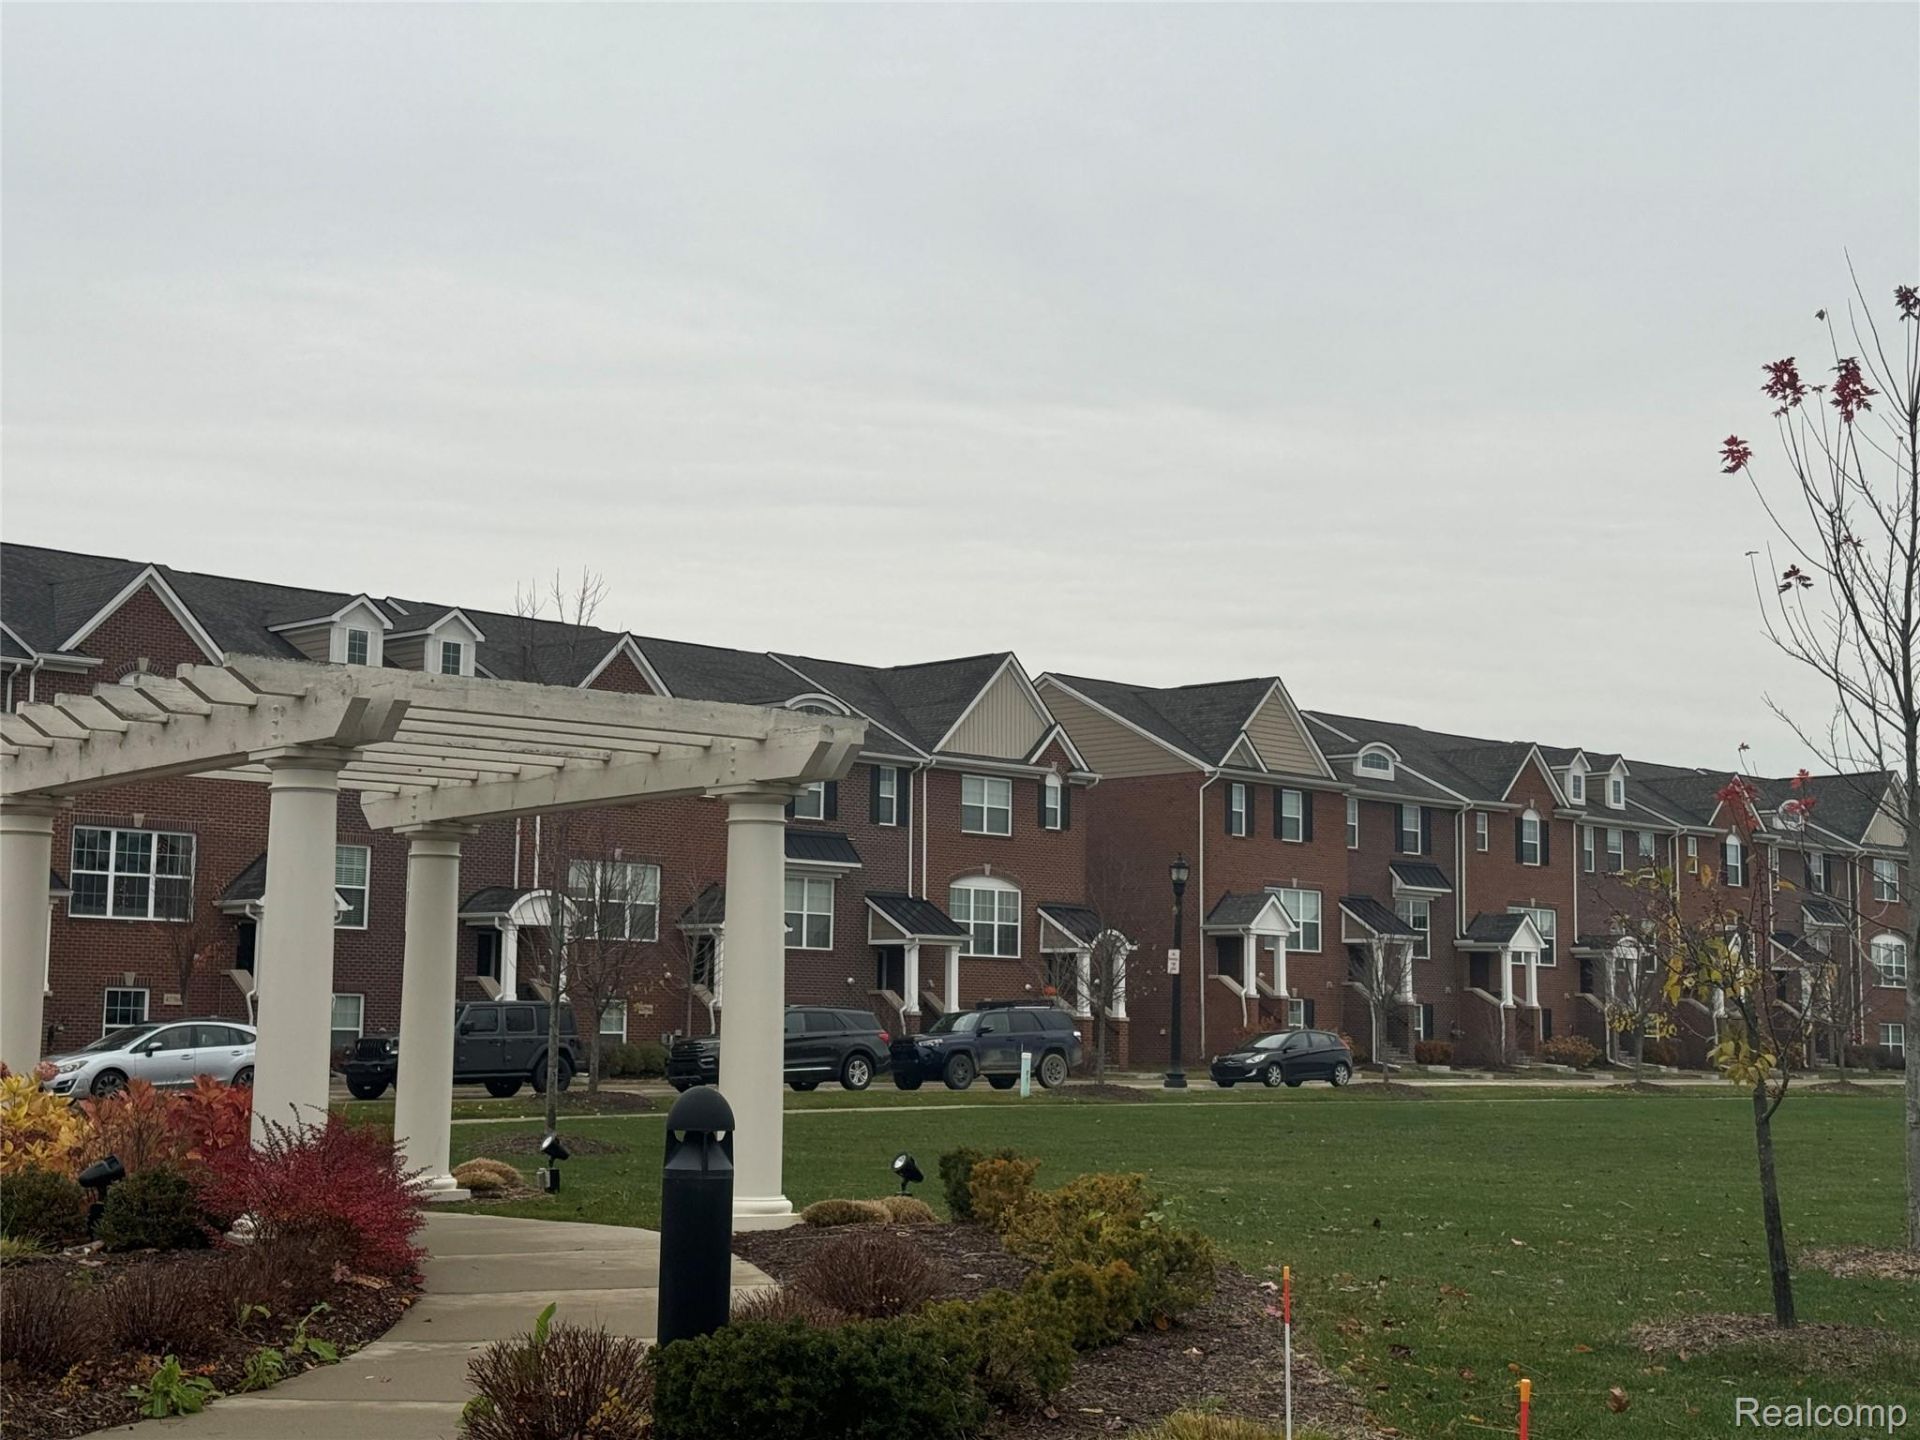
Home Style: Townhouse
Roof Type: Asphalt, Other
Stories: 3.0
Taxes: $0
Year Built: 2018
Amenities
High Speed Internet
Other
Balcony
Grounds Maintenance
Lighting
Private Entrance
Feature Descriptions
Accessibility: AccessibleBedroom, AccessibleCentralLivingArea, AccessibleClosets, AccessibleCommonArea, AccessibleDoors, AccessibleElectricalAndEnvironmentalControls, AccessibleEntrance, AccessibleFullBath, AccessibleKitchen, AccessibleKitchenAppliances, AccessibleStair
Appliances: Dishwasher, Disposal, Dryer, Electric Cooktop, Free Standing Refrigerator, Microwave, Other, Stainless Steel Appliances, Washer
Community Features: Sidewalks, Wi Fi Available
Days on Site: 10
Exterior: Brick, Other
Laundry: Gas Dryer Hookup, In Unit, Laundry Room, Other, Washer Hookup
Parcel#: 77068090068000
Parking: Two Car Garage, Attached, Electric Vehicle Charging Stations, Covered, Direct Access, Electricityin Garage, Garage Door Opener, Other, Garage Faces Rear
Parking Notes: Two Car Garage, Attached, Electric Vehicle Chargin
Pets Allowed: Call, Cats Ok, Dogs Ok
Security: Carbon Monoxide Detectors, Other, Smoke Detectors
Sewer: Public Sewer, Sewer At Street
Utilities: Cable Available
Water: Public, Waterat Street
Room Sizes
Bath Full: 9 X 5
Bath Lav: 6 X 6
Bedroom: 11 X 13
Primary Bedroom: 16 X 16
Family Room: 15 X 17
Laundry: 7 X 6
Primary Bathroom: 5 X 10
Dining Room: 15 X 9
Kitchen: 13 X 15
Mud Room: 5 X 9
Local Schools
School District: Northville
Listed By / Shown By
Listed By
Agency Name: RE/MAX Dream Properties
Agency Phone: 2483747700
Shown By
Agent Name: Nathan Oake
Agent Phone: (734) 845-0680
Agency Title: Griffith Realty


IDX provided courtesy of Realcomp II Ltd.
©2021 Realcomp II Ltd. Shareholders
Privacy Policy / DMCA Notice / ADA Accessibility


This site is hosted, designed and copyright
© 1994 - 2026 by
Delta Media Group, Inc. -- Patent Pending --
47757 Hillcrest Drive | MLS# 20261082942
This property located at 47757 Hillcrest Drive , Northville, Mi 48168 is currently listed for rent with an asking price of $2,600 / Monthly. Hillcrest Drive is located within the Northville school district. Search Northville real estate on noake.griffithrealty.com today.