NathanOake

BEDS3
BATHS2 full 1 partial
SQUARE FEET2,119
MLS#20261055383
STATUSActive
PROPERTY TYPEResidential - Condominium
SUBDIVISIONB R E C K E N R I D G E O R I O N
SCHOOLLakeOrion
Property Description
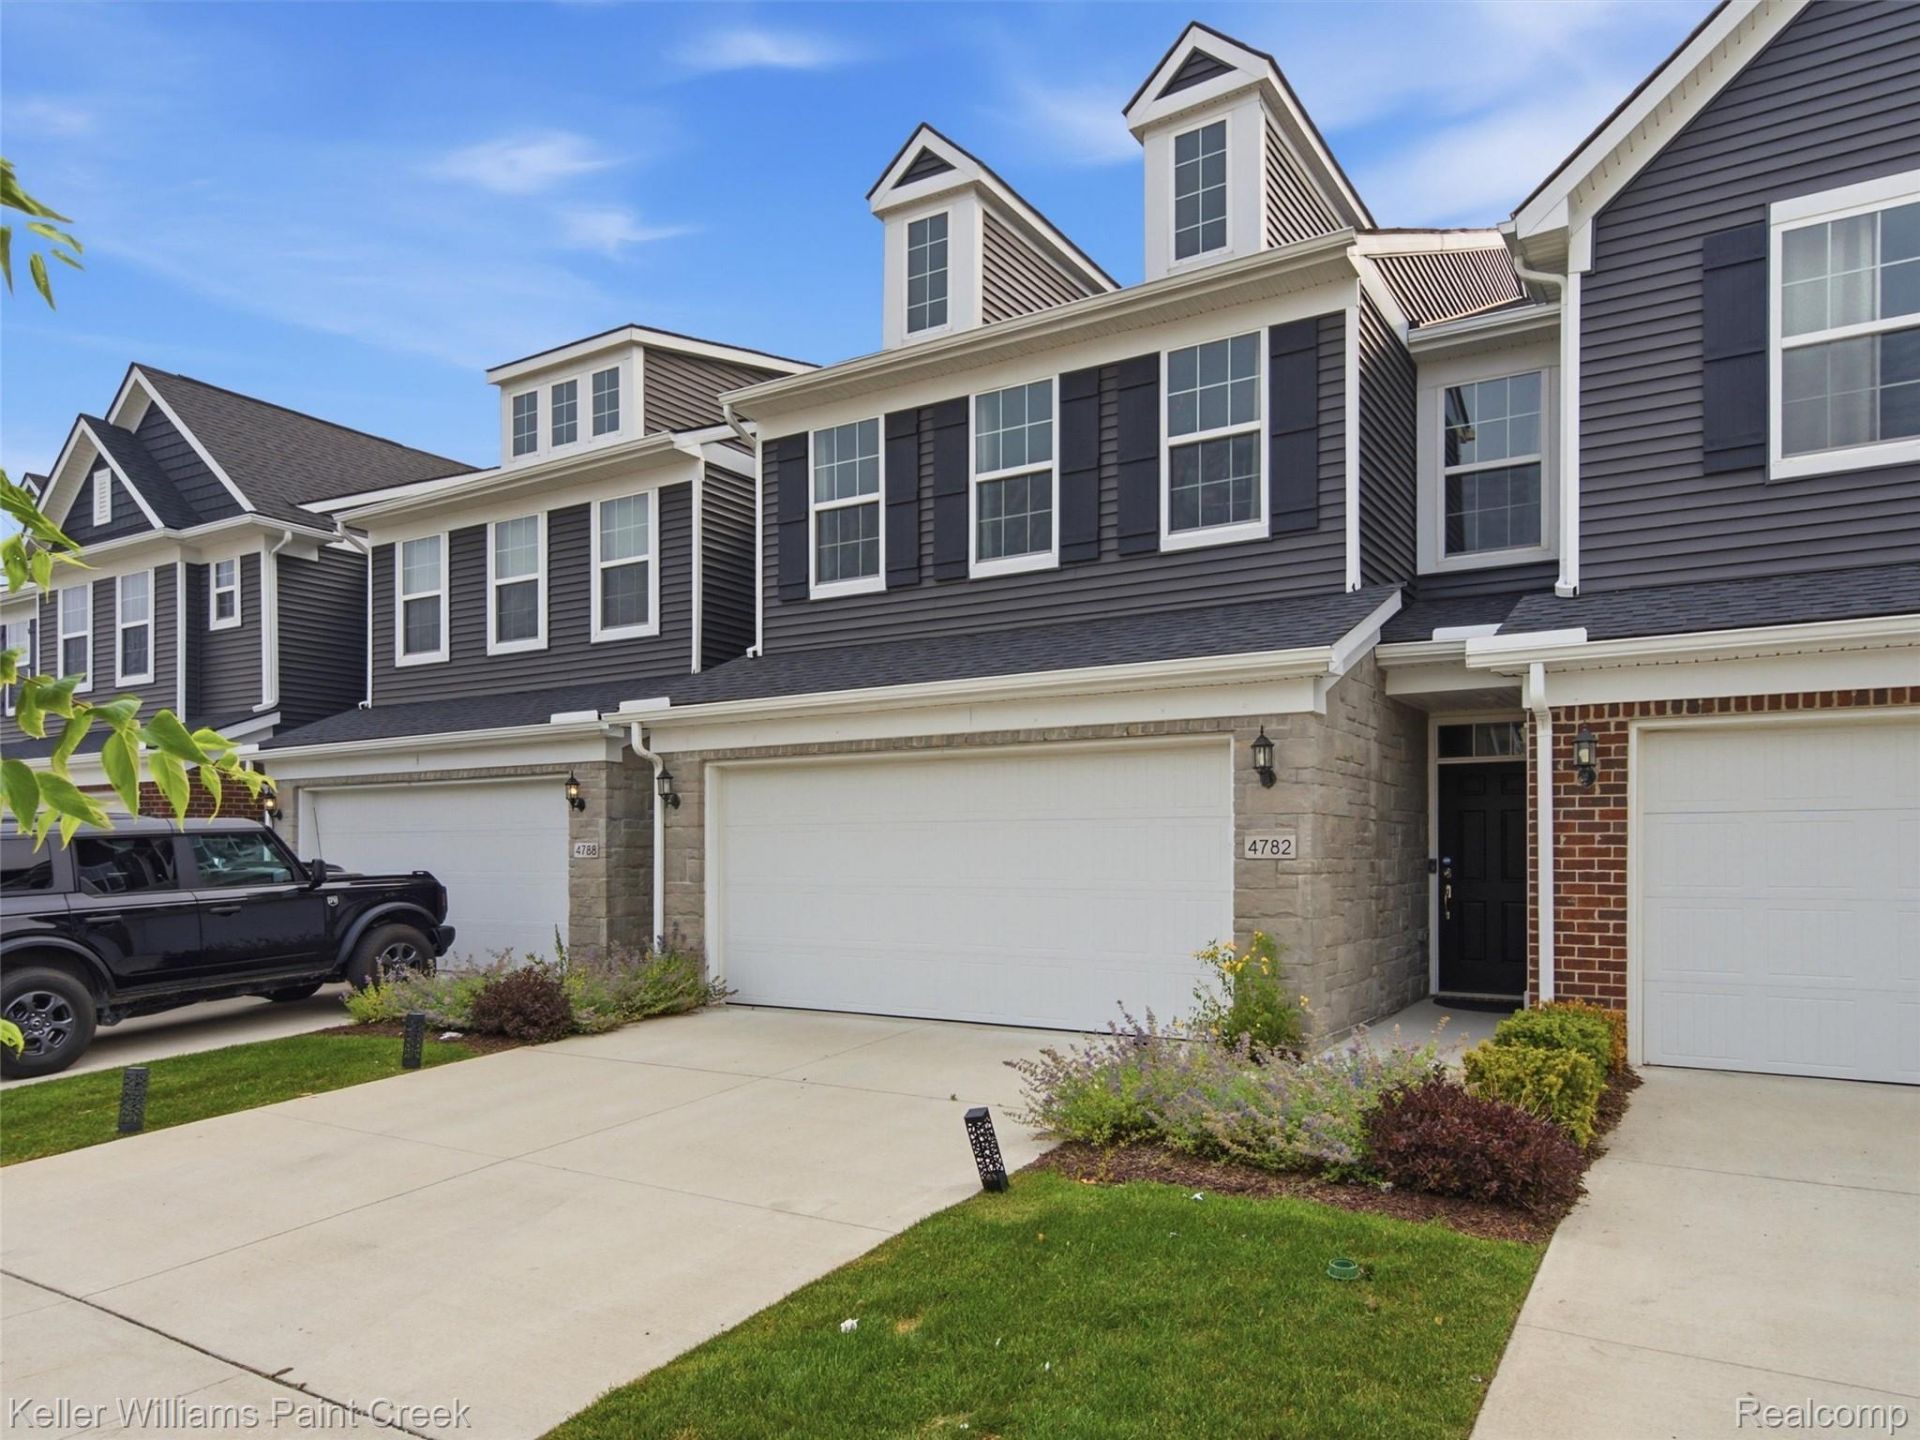
Built in 2021, this beautiful, like-new condo offers over 2,100 square feet of stylish, low-maintenance living. The thoughtfully designed floor plan features 3 spacious bedrooms, 2.5 bathrooms, an attached 2-car garage, and the convenience of second-floor laundry. The open-concept main living area is ideal for both everyday living and entertaining, with modern finishes throughout. Upstairs, you'll find generously sized bedrooms, including a spacious primary suite.If you've been looking for a newer home in Lake Orion without the premium price tag, this is an opportunity you won't want to miss. Offering exceptional space, quality, and value, it's hard to find this level of modern living at this price point anywhere else in the area. Move-in ready and designed for today's lifestyle, this home is the perfect blend of comfort, style, and functionality.
Property Features
Property Type: Residential - Condominium
Cooling: Central Air
Garage: 2 car attached
Heating: Forced Air, Natural Gas
Home Style: Colonial
Roof Type: Asphalt
Stories: 2.0
Taxes: $6,920
Year Built: 2021
Feature Descriptions
Appliances: Dishwasher, Dryer, Exhaust Fan, Free Standing Gas Range, Free Standing Refrigerator, Microwave, Stainless Steel Appliances, Washer
Days on Site: 49
Exterior: Aluminum Siding, Vinyl Siding
HOA Fee: 230/ Monthly
Laundry: Laundry Room
Parcel#: 0932401046
Parking: Two Car Garage, Attached, Garage Faces Front
Parking Notes: Two Car Garage, Attached, Garage Faces Front
Patio/Porch: Patio
Pets Allowed: Call
Security: Smoke Detectors
Sewer: Public Sewer
Summer Tax: 4642
Water: Public
Winter Tax: 2278
Room Sizes
Bath Lav: 4 X 5
Kitchen: 13 X 12
Dining Room: 21 X 9
Living Room: 15 X 13
Bedroom: 15 X 14
Primary Bathroom: 11 X 8
Bath Full: 10 X 7
Laundry: 6 X 5
Local Schools
School District: LakeOrion
Listed By / Shown By
Listed By
Agency Name: Keller Williams Paint Creek
Agency Phone: 2486098000
Shown By
Agent Name: Nathan Oake
Agent Phone: (734) 845-0680
Agency Title: Griffith Realty

Estimate Your Payment
Estimated Payment
$ 1,508.04 per month $823.46 Principal & Interest $576.67 Property Tax $107.92 Homeowner's InsuranceChange Payment Information

IDX provided courtesy of Realcomp II Ltd.
©2021 Realcomp II Ltd. Shareholders
Privacy Policy / DMCA Notice / ADA Accessibility


This site is hosted, designed and copyright
© 1994 - 2026 by
Delta Media Group, Inc. -- Patent Pending --
4782 Broomfield Way | MLS# 20261055383
This condo located at 4782 Broomfield Way, Orion Township, Mi 48359 is currently listed for sale with an asking price of $370,000. This property was built in 2021 and has 3 bedrooms and 2 full and 1 partial baths with 2119 sq. ft. Broomfield Way is located in the B R E C K E N R I D G E O R I O N subdivision within the LakeOrion school district. Search B R E C K E N R I D G E O R I O N real estate on noake.griffithrealty.com today.