NathanOake

BEDS3
BATHS3 full
SQUARE FEET2,335
MLS#20261070537
STATUSActive
PROPERTY TYPEResidential - Condominium
SUBDIVISIONN O R T H S H O R E C O M M O N S
SCHOOLHowell
Property Description
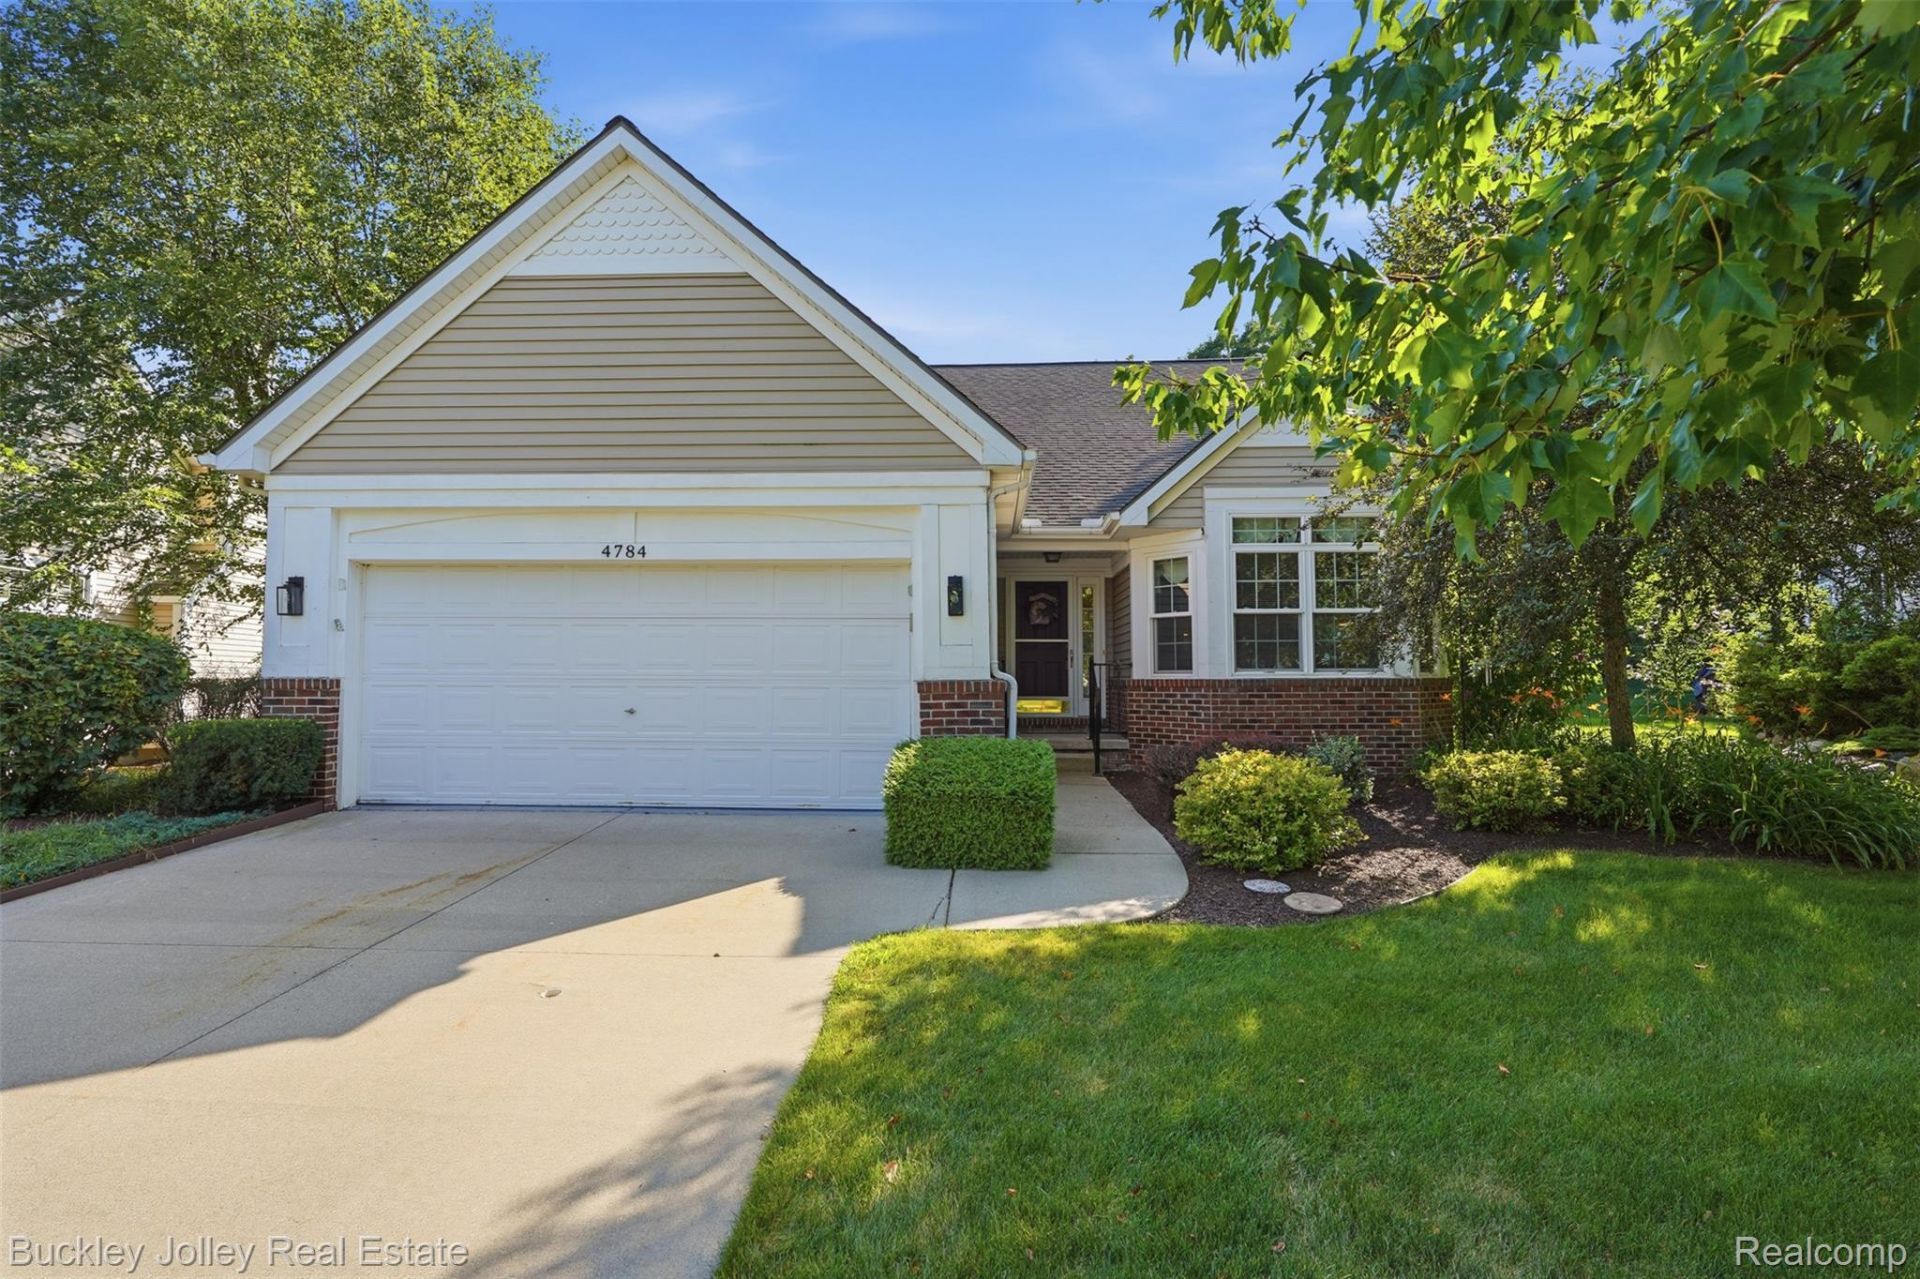
Welcome to this spacious detached condo in the highly desirable Northshore Community, featuring access to beautiful East Crooked Lake. Step through the foyer into the impressive two-story great room, filled with natural light and centered around a cozy fireplace, creating the perfect space for relaxing or entertaining. This well-designed home offers 3 bedrooms, 3 full bathrooms, and a 2-car attached garage. The main level features a generously sized primary suite with a private bath complete with dual sinks, a jetted tub, separate shower, and a nicely sized walk-in closet. A dedicated den provides the ideal space for a home office or reading room, while the large laundry room offers convenient access to the garage. Upstairs, you will find two additional bedrooms and a full bath, providing comfortable accommodations for family or guests. The inviting sunroom addition is the perfect place to relax and enjoy the views year-round. The basement offers abundant storage space along with a large flex room that can be used as a recreation room, home gym, hobby area, or additional living space. Newer mechanicals provide added peace of mind and value. Conveniently located just minutes from shopping, dining, parks, and everyday amenities in Howell and Brighton, this home offers the perfect opportunity to add your personal finishing touches and make it your own.
Property Features
Property Type: Residential - Condominium
Basement: Yes
Basement: Full, Partially Finished
Cooling: Attic Fan, Ceiling Fans, Central Air
Garage: 2 car attached
Heating: Forced Air, Natural Gas
Home Style: Ranch
Roof Type: Asphalt
Stories: 1.5
Taxes: $3,340
Year Built: 1999
Amenities
Jetted Tub
Feature Descriptions
Appliances: Dishwasher, Disposal, Dryer, Free Standing Electric Range, Microwave, Washer, Water Softener Owned
Body of Water: East Crooked Lake
Community Features: Sidewalks
Days on Site: 4
Exterior: Brick, Vinyl Siding
Fireplace: Basement, Electric, Gas, Great Room
HOA Fee: 300/ Monthly
Laundry: Laundry Room
Lot: Sprinklers
Parcel#: 1121202017
Parking: Two Car Garage, Attached, Direct Access, Garage Door Opener
Parking Notes: Two Car Garage, Attached, Direct Access, Garage Do
Patio/Porch: Covered, Porch
Pets Allowed: Cats Ok, Dogs Ok, Number Limit
Sewer: Public Sewer
Summer Tax: 2165
Water: Public
Water Features: All Sports Lake, Beach Access
Winter Tax: 1175
Room Sizes
Bath Full: 9 X 6
Primary Bathroom: 17 X 7
Bedroom: 12 X 11
Primary Bedroom: 14 X 13
Kitchen: 18 X 12
Dining Room: 13 X 10
Great Room: 14 X 13
Library: 13 X 11
Laundry: 17 X 6
Family Room: 20 X 15
Loft: 7 X 7
Three Season Room: 16 X 13
Local Schools
School District: Howell
Listed By / Shown By
Listed By
Agency Name: The Buckley Jolley R E Team
Agency Phone: 8102297000
Shown By
Agent Name: Nathan Oake
Agent Phone: (734) 845-0680
Agency Title: Griffith Realty

Estimate Your Payment
Estimated Payment
$ 1,310.40 per month $912.48 Principal & Interest $278.33 Property Tax $119.58 Homeowner's InsuranceChange Payment Information

IDX provided courtesy of Realcomp II Ltd.
©2021 Realcomp II Ltd. Shareholders
Privacy Policy / DMCA Notice / ADA Accessibility


This site is hosted, designed and copyright
© 1994 - 2026 by
Delta Media Group, Inc. -- Patent Pending --
4784 New Haven Drive | MLS# 20261070537
This condo located at 4784 New Haven Drive , Genoa Township, Mi 48843 is currently listed for sale with an asking price of $410,000. This property was built in 1999 and has 3 bedrooms and 3 full baths with 2335 sq. ft. New Haven Drive is located in the N O R T H S H O R E C O M M O N S subdivision within the Howell school district. Search N O R T H S H O R E C O M M O N S real estate on noake.griffithrealty.com today.