NathanOake

BEDS4
BATHS2 full
SQUARE FEET1,656
MLS#20261061054
STATUSActive
PROPERTY TYPEResidential - Single Family
SCHOOLFrankenmuth
Property Description
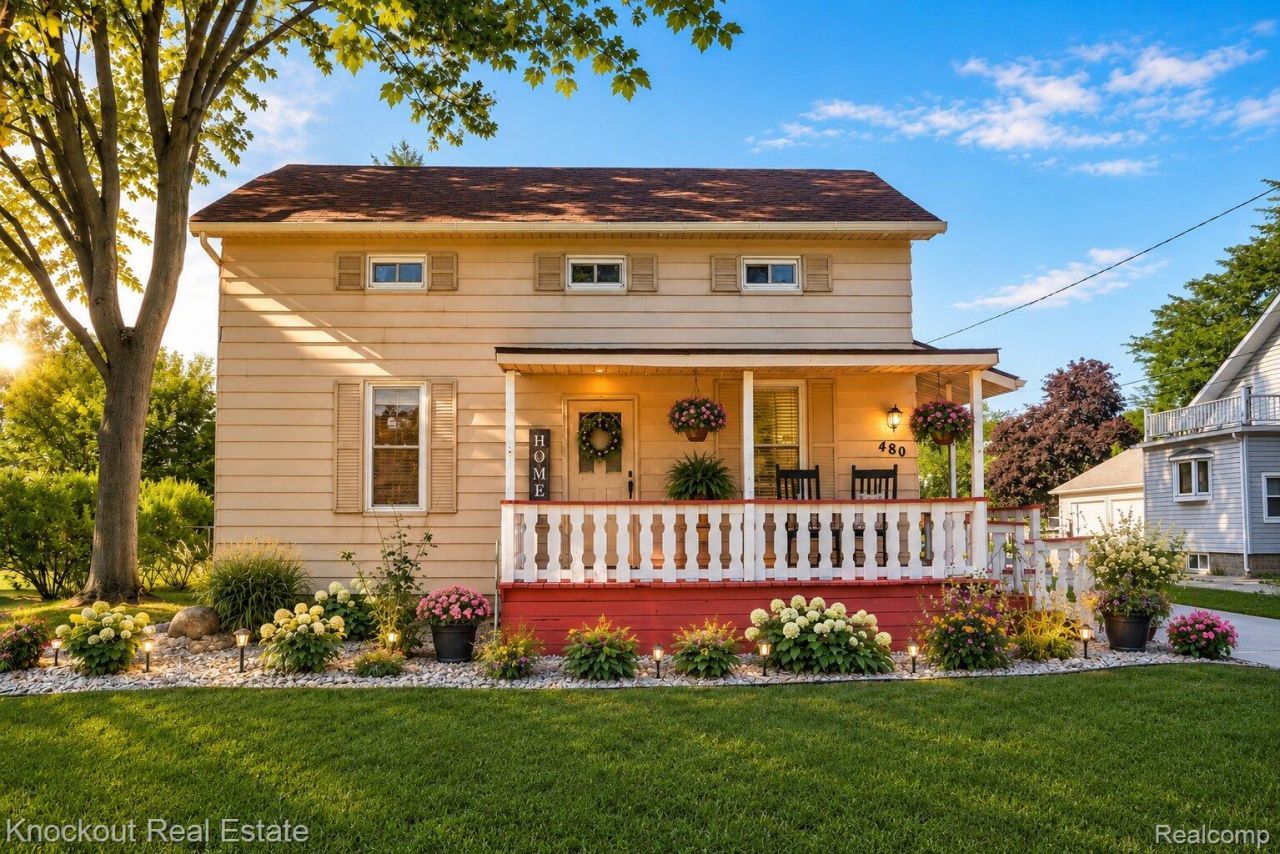
Four bedrooms, two full bathrooms and some of the biggest expenses already checked off the list in the heart of Frankenmuth. This 1910 home mixes the character buyers want from an older home with updates that make ownership a whole lot easier. The roof was replaced in 2024, the concrete driveway followed in 2025, the HVAC is approximately five years old and the water heater, refrigerator and dishwasher are about two years old. Inside, original hardwoods and trim bring the personality, while the sage-green kitchen proves this old house still knows how to show off. Dark stone countertops, stainless appliances, subway tile and a peninsula create a kitchen that feels current without stripping away the home's character. One of the two full bathrooms has also been completely updated with dual sinks and a massive tiled walk-in shower. With four bedrooms, flexible living spaces, a full basement and detached two-car garage, there's considerably more here than the exterior lets on. Outside you'll find a newer concrete drive, professionally landscaped beds and automatic drip irrigation. And when location matters, Genesee Street delivers with sidewalks, parks, Frankenmuth High School and the Bronner Performing Arts Center just outside your door and downtown Frankenmuth only minutes away.
Property Features
Property Type: Residential - Single Family
Basement: Yes
Basement: Full, Unfinished
Cooling: Ceiling Fans, Central Air
Garage: 2
Heating: Forced Air, Natural Gas
Home Style: Craftsman, Farmhouse
Lot Size: 0.24 Acres
Roof Type: Asphalt
Stories: 2.0
Taxes: $2,569
Year Built: 1910
Amenities
High Speed Internet
Jetted Tub
Programmable Thermostat
Lighting
Feature Descriptions
Appliances: Dishwasher, Disposal, Dryer, Free Standing Electric Range, Free Standing Refrigerator, Washer
Community Features: Sidewalks
Days on Site: 80
Exterior: Aluminum Siding
Fencing: Fencing Allowed
Laundry: Laundry Room
Lot Dimensions: 80X132
Parcel#: 03116231710700
Parking: Two Car Garage, Detached, Electricityin Garage, Garage Door Opener
Parking Notes: Two Car Garage, Detached, Electricityin Garage, Ga
Patio/Porch: Covered, Porch
Pets Allowed: Yes
Sewer: Public Sewer
Summer Tax: 1444
Water: Public
Winter Tax: 1125
Room Sizes
Laundry: 6 X 3
Bath Full: 9 X 10
Kitchen: 15 X 11
Living Room: 16 X 14
Bedroom: 10 X 12
Primary Bedroom: 12 X 14
Local Schools
School District: Frankenmuth
Listed By / Shown By
Listed By
Agency Name: Knockout Real Estate
Agency Phone: 9896526300
Shown By
Agent Name: Nathan Oake
Agent Phone: (734) 845-0680
Agency Title: Griffith Realty

Estimate Your Payment
Estimated Payment
$ 1,044.52 per month $734.21 Principal & Interest $214.08 Property Tax $96.22 Homeowner's InsuranceChange Payment Information

IDX provided courtesy of Realcomp II Ltd.
©2021 Realcomp II Ltd. Shareholders
Privacy Policy / DMCA Notice / ADA Accessibility


This site is hosted, designed and copyright
© 1994 - 2026 by
Delta Media Group, Inc. -- Patent Pending --
480 E Genesee Street | MLS# 20261061054
This single family home located at 480 E Genesee Street, Frankenmuth, Mi 48734 is currently listed for sale with an asking price of $329,900. This property was built in 1910 and has 4 bedrooms and 2 full baths with 1656 sq. ft. E Genesee Street is located within the Frankenmuth school district. Search Frankenmuth real estate on noake.griffithrealty.com today.