NathanOake

BEDS4
BATHS2 full 1 partial
SQUARE FEET2,200
MLS#20261041089
STATUSActive
PROPERTY TYPEResidential - Single Family
SCHOOLDeckerville
Property Description
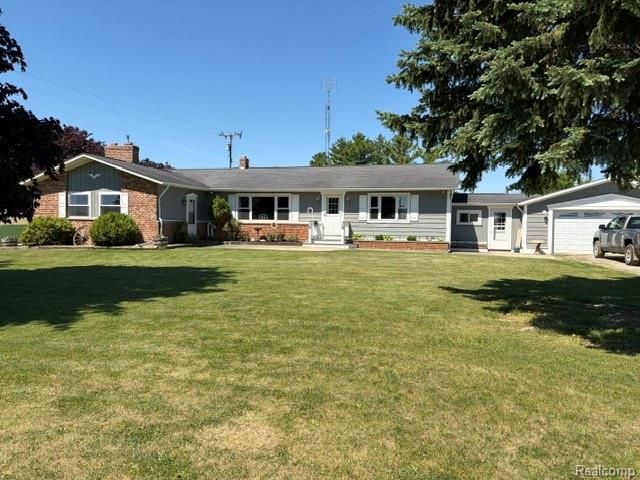
Turnkey 4 bedroom, 2 1/2 Bath Ranch with In-law Suite or Man Cave.. 2 1/2 attached car garage with Breezeway to house. Beautiful fenced in backyard. The In-Law suite has a kitchenette and a full bathroom. 22 X 16 Storage Shed behind the house. House comes equipped with a Generac generator.. Gas Fireplace in large Livingroom 22 X 15. Full semi finished basement. Just about 4 short miles from Lake Huron. This house is a must see.. Schedule your showing before this one disappears..
Property Features
Property Type: Residential - Single Family
Basement: Full, Unfinished
Basement: Yes
Garage: 2.5 car attached
Heating: Forced Air, Propane
Home Style: Ranch
Lot Size: 2.67 Acres
Stories: 1.0
Taxes: $1,534
Year Built: 1961
Feature Descriptions
Days on Site: 95
Exterior: Vinyl Siding
Lot Dimensions: 425 X 250 X 425 X 250
Parcel#: 17001410002020
Parking: Twoand Half Car Garage, Attached, Driveway
Parking Notes: Twoand Half Car Garage, Attached, Driveway
Sewer: Septic Tank
Summer Tax: 451
Water: Well
Winter Tax: 1083.53
Room Sizes
Kitchen: 18 X 11
Dining Room: 25 X 12
Living Room: 22 X 15
Bedroom: 12 X 13
Bath Lav: 10 X 8
Bath Full: 10 X 8
Other: 18 X 11
Kitchen2nd: 6 X 6
In Law Quarters: 25 X 24
Local Schools
School District: Deckerville
Listed By / Shown By
Listed By
Agency Name: EXP Realty Main
Agency Phone: 8885017085
Shown By
Agent Name: Nathan Oake
Agent Phone: (734) 845-0680
Agency Title: Griffith Realty

Estimate Your Payment
Estimated Payment
$ 1,046.37 per month $812.11 Principal & Interest $127.83 Property Tax $106.43 Homeowner's InsuranceChange Payment Information

IDX provided courtesy of Realcomp II Ltd.
©2021 Realcomp II Ltd. Shareholders
Privacy Policy / DMCA Notice / ADA Accessibility


This site is hosted, designed and copyright
© 1994 - 2026 by
Delta Media Group, Inc. -- Patent Pending --
4815 Loree Road | MLS# 20261041089
This single family home located at 4815 Loree Road, Deckerville Village, Mi 48427 is currently listed for sale with an asking price of $364,900. This property was built in 1961 and has 4 bedrooms and 2 full and 1 partial baths with 2200 sq. ft. Loree Road is located within the Deckerville school district. Search Deckerville Village real estate on noake.griffithrealty.com today.