NathanOake

BEDS4
BATHS3 full 1 partial
SQUARE FEET3,388
MLS#20261071140
STATUSActive
PROPERTY TYPEResidential - Single Family
SUBDIVISIONM A C O M B C O U N T Y C O N D O S U B P L A N #
SCHOOLNewHaven
Property Description
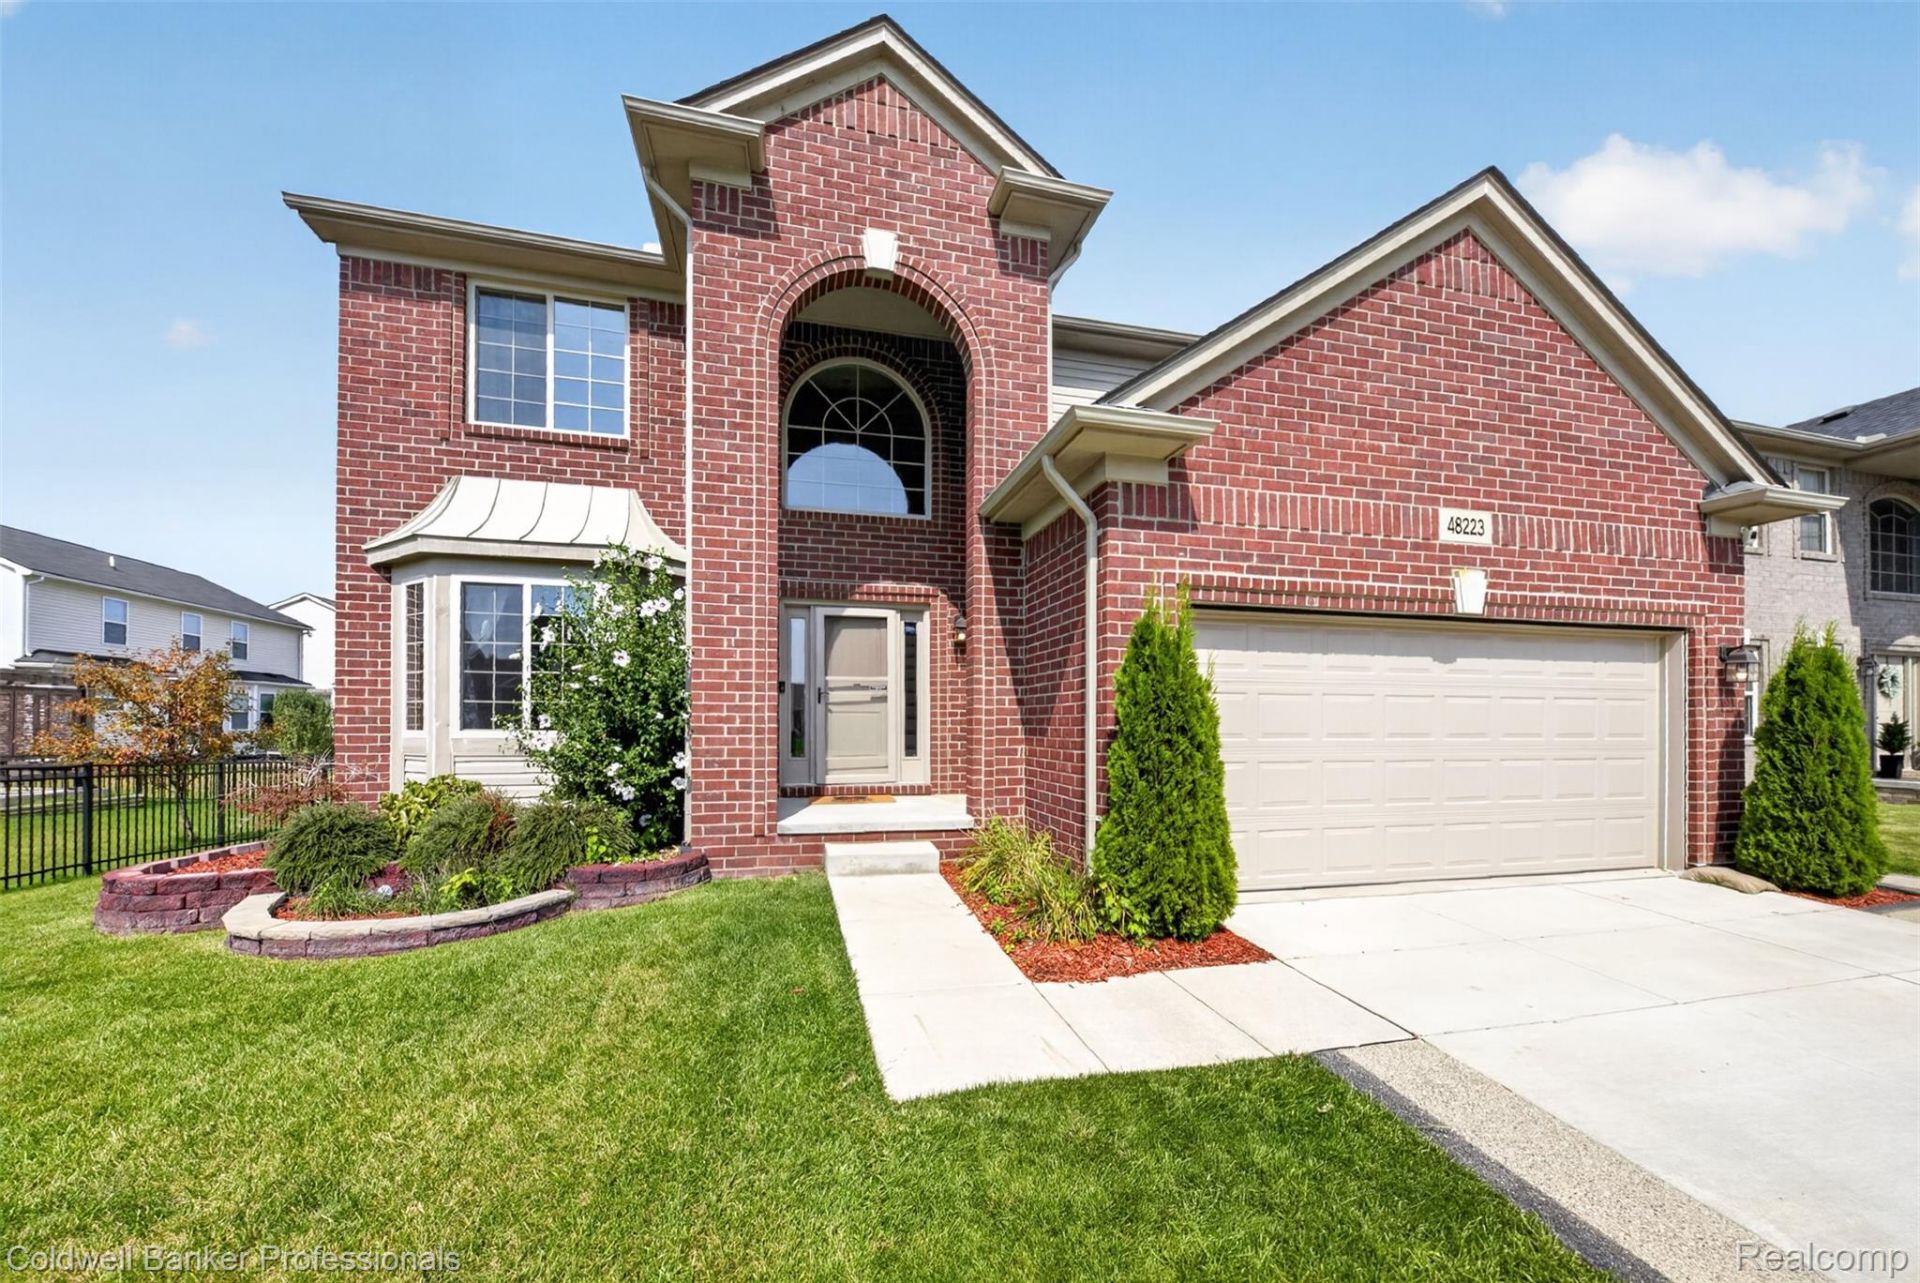
Exceptional Home with Entertaining Spaces & Upgrades! Step inside to discover engineered hardwood floors in the family room and up the stairs and in the primary suite. The finished lower level is designed for fun and relaxation. The finished basement features a raised floor for theater-style seating, a bar area, and a full bathroom, creating the perfect game room, home theater, or additional living space. Outside, enjoy an impressive epoxy covered concrete patio, gazebo complete with TV, and a spacious privacy-fenced yard-ideal for entertaining or relaxing. Additional features include a large storage shed for your outdoor equipment, brank new in-ground sprinkler system, heated garage, and Tesla charger. The home also features a Kangen alkaline water system in the kitchen and second floor laundry. A fantastic home for indoor/outdoor entertaining!
Property Features
Property Type: Residential - Single Family
Basement: Finished, Full
Basement: Yes
Cooling: Ceiling Fans, Central Air
Garage: 2 car attached
Heating: Forced Air, Natural Gas
Home Style: Colonial
Lot Size: 0.16 Acres
Stories: 2.0
Taxes: $6,270
Year Built: 2020
Feature Descriptions
Appliances: Bar Fridge, Dishwasher, Disposal, Dryer, Free Standing Gas Range, Free Standing Refrigerator, Microwave, Stainless Steel Appliances, Washer, Water Purifier Owned
Days on Site: 3
Exterior: Brick
Fencing: Back Yard, Fencing Allowed
Fireplace: Family Room, Gas
HOA Fee: 408/ Annually
Laundry: Laundry Room
Lot Dimensions: 60 x 114
Other Structures: Sheds
Parcel#: 0825176103
Parking: Two Car Garage, Attached, Electric Vehicle Charging Stations, Direct Access, Driveway, Electricityin Garage, Garage Faces Front, Heated Garage, Garage Door Opener
Parking Notes: Two Car Garage, Attached, Electric Vehicle Chargin
Patio/Porch: Patio
Sewer: Public Sewer
Summer Tax: 4058.61
Water: Public
Window: EgressWindows
Winter Tax: 2212.24
Room Sizes
Other: 11 X 13
Bath Lav: 6 X 5
Kitchen: 14 X 12
Breakfast Nook Room: 17 X 10
Family Room: 17 X 16
Mud Room: 11 X 5
Bedroom: 10 X 11
Bath Full: 7 X 7
Laundry: 6 X 10
Primary Bedroom: 19 X 14
Primary Bathroom: 10 X 9
Game Room: 20 X 29
Local Schools
School District: NewHaven
Listed By / Shown By
Listed By
Agency Name: Coldwell Banker Professionals
Agency Phone: 2486281900
Shown By
Agent Name: Nathan Oake
Agent Phone: (734) 845-0680
Agency Title: Griffith Realty

Estimate Your Payment
Estimated Payment
$ 1,778.60 per month $1,110.56 Principal & Interest $522.50 Property Tax $145.54 Homeowner's InsuranceChange Payment Information

IDX provided courtesy of Realcomp II Ltd.
©2021 Realcomp II Ltd. Shareholders
Privacy Policy / DMCA Notice / ADA Accessibility


This site is hosted, designed and copyright
© 1994 - 2026 by
Delta Media Group, Inc. -- Patent Pending --
48223 Stapleton Ave Avenue | MLS# 20261071140
This single family home located at 48223 Stapleton Ave Avenue, Macomb Township, Mi 48042 is currently listed for sale with an asking price of $499,000. This property was built in 2020 and has 4 bedrooms and 3 full and 1 partial baths with 3388 sq. ft. Stapleton Ave Avenue is located in the M A C O M B C O U N T Y C O N D O S U B P L A N # subdivision within the NewHaven school district. Search M A C O M B C O U N T Y C O N D O S U B P L A N # real estate on noake.griffithrealty.com today.